
Home
Services
Blogs
Properties
About us
Who We Are
Contact us

View our Info Hub
UPDATED ON 13 MAY 2026
The Terraces at Estate 361: A Deep Dive Into Max Estates' Dwarka Expressway Launch
A detailed, independent look at The Terraces at Estate 361 by Max Estates — the single-tower residential launch built around Max Estates' "LiveWell" philosophy — based on the official project brochure and public HARERA records.
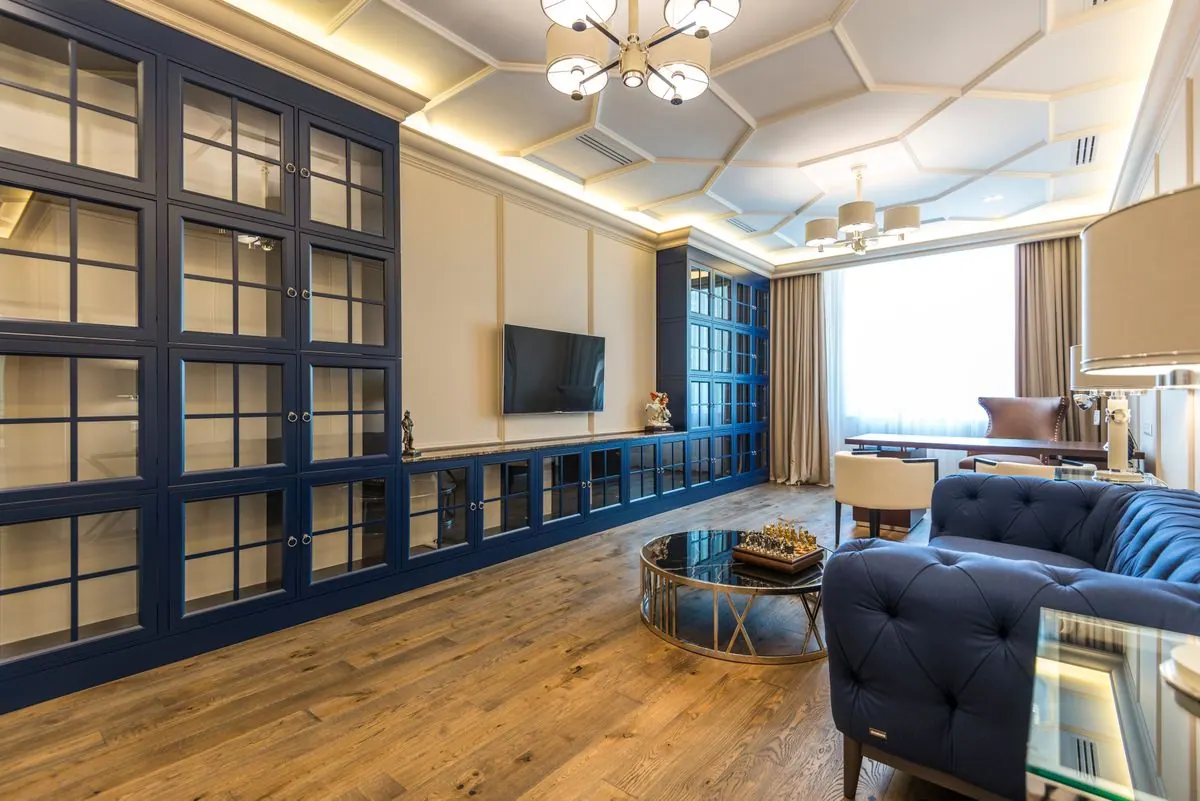
Max Estates doesn't launch many projects — and when it does, it leans hard into a specific idea: wellness as the organising principle of the home, not an amenity bolted on afterward. The Terraces at Estate 361 is the company's residential bet on Dwarka Expressway, and it's one of the more interesting launches on this corridor once you understand the full picture.
The Basics
| Developer | Max Estates Limited (real estate arm of Max Group), via promoter Max Estates Gurgaon Two Ltd. |
| Location | Sector 36A, Gurugram — at the confluence of Dwarka Expressway, the proposed Delhi Metro corridor and the Central Peripheral Road (CPR) |
| Part Of | Estate 361 — an 18.23-acre mixed community also including "The Canopies" (managed by Antara Senior Living) and EWS housing |
| Tower & Homes | A single G+38 tower with approximately 380 residences, per public listings — confirm the current figure with Max Estates |
| Configurations | 1.5 BHK, 2 BHK and Duplex Loft homes |
| RERA | RC/REP/HARERA/GGM/1012/744/2025/115 |
| Certification | IGBC Platinum Pre-Certified |
| Indicative Pricing | ~₹2.57 Cr onwards (1.5 BHK) · ~₹3.4–3.6 Cr (2 BHK) · ~₹4 Cr+ (Duplex Loft) — all-inclusive, covering car parking, club membership and EDC/IDC, on a base rate around ₹22,500/sq. ft. plus PLC and GST |
| Payment Plan | 20:20:20:40 construction-linked structure over an approx. 4.5-year timeline |
The Pitch, in One Line
Contemporary living is no longer measured only in square footage: The Terraces is selling a wellness-led lifestyle system (LiveWell) built around a single tower, not just floor plans.
Location: Betting on a Corridor That's Still Under Construction
The Terraces sits in Sector 36A, a confluence of Dwarka Expressway, the proposed Delhi Metro corridor and the Central Peripheral Road. That's a deliberately chosen intersection — and it's also, by definition, a location whose connectivity story is partly still being built. Here's what the brochure states as current drive/transit times:
| Destination | Time |
|---|---|
| Proposed Delhi Metro station | 5 min |
| Regional Rapid Transit System (RRTS) | 10 min |
| Planned Global City | 2 min |
| Proposed Vision City | 5 min |
| Sector 55–56 Metro Station | 25 min |
| Indira Gandhi International Airport (IGI) | 35 min |
| Cyber City | 30 min |
| IICC, Dwarka (Yashobhoomi) | 30 min |
| Ambience Mall | 30 min |
| N.S.P. School / Gurgaon World School | 8–9 min |
| Delhi Public School | 15 min |
| Genesis Hospital | 5 min |
| Medanta / Signature Hospital | 15 min |
The Global City Catalyst
The single biggest reason developers are betting on this stretch of Sector 36 is Global City — Haryana's roughly 1,000-acre integrated business township that shares a boundary wall with The Terraces, being developed by the Haryana State Industrial and Infrastructure Development Corporation (HSIIDC). The state's own plans for the site are genuinely ambitious: a mixed-use tower proposed at 620–700 metres (which would make it India's tallest building if built as planned), a dedicated Inter-State Bus Terminal and heliport, and integration with Metro Phase 5 alongside an internal rapid-transit network.
Roughly three-quarters of Global City's footprint is earmarked for commercial development, with the rest split between residential and institutional use. None of this is built yet — Global City's first phase is targeted for December 2026, with full build-out running through 2035 — but sharing a boundary with a project of this scale, this early, is a genuinely rare position for a residential launch to be in.
Two Phases, One Address
The Terraces is one part of Estate 361, an 18.23-acre community that also includes The Canopies (a senior-living residence managed by Antara Senior Living) — meaning your neighbours-to-be include a professionally managed senior-living population next door, not just fellow Terraces buyers.
The wider Estate 361 site is being delivered in stages: an earlier residential phase of conventional 3 BHK (~3,000 sq. ft.) and 4 BHK (~4,000 sq. ft.) homes sits alongside the Antara-managed senior-living towers, while The Terraces — the fully-loaded, amenity-dense 1.5 BHK and 2 BHK homes this article focuses on — is the newer phase now being sold. Both phases sit on the same 18.23-acre site and share the same forest, clubhouse and wellness infrastructure.
The LiveWell Philosophy, in Practice
Max Estates frames the entire project around what it calls LiveWell — five stated commitments that show up repeatedly through the brochure:
| Where form meets function | IGBC Platinum Pre-Certified residences with VRF air-conditioning and energy-efficient water heating. |
| Where impact aligns with intention | Rainwater harvesting, composting, an STP, and a solar rooftop for common-area energy needs. |
| Where life feels richer, for longer | An indoor-outdoor sports ecosystem, wellness terraces and an integrated wellness centre. |
| Where people find belonging | A dedicated concierge, front-of-house staff, and year-round community programming. |
| Where architecture breathes with nature | Sensory gardens, shaded seating and a ~2-acre urban greenscape with water features. |
Amenities: More Than the Usual Clubhouse List
Every home has balconies in every room, a separate walk-in wardrobe in at least one bedroom, an air-conditioned residence lobby, 6 passenger lifts and 1 service lift, and a choice of open or closed kitchen. Beyond the apartment itself, the amenity stack is genuinely large — two distinct layers worth knowing apart.
8 Community Terraces (5,000 sq. ft., exclusive to residents)
- Rock Climbing Zone — second floor
- Farm-to-Table Community Kitchen — ground floor
- Tropical Garden and Kids' Lounge
- Yoga Deck
- Herb Garden
- Cactus Garden and Zen Garden
The Clubhouse & Amenities Block (80,000+ sq. ft.)
- Sports & Fitness: Gymnasium, swimming pool, padel tennis, pickleball, half cricket pitch, indoor games area
- Food & Beverage: Restaurant with al fresco seating, deli/bakery, pool bar
- Work & Productivity: Business centre / co-working space
- Children's Amenities: Early Learning Centre (managed by Learning Matters), kids' lounge
- Healthcare: 24×7 ambulance & emergency services, integrated wellness centre, Care at Home by Antara
- Gathering & Community: "The Forest," multipurpose hall
- Retail & Services: Florist, book & gift shop, boutique lifestyle store, pharmacy, pet store, laundry, salon, smart lockers, hardware store, optical store, organic grocery, convenience store, ATM
The Wellness Centre
This is where Max Estates leans furthest from a typical Gurgaon clubhouse: the on-site wellness centre offers Ayurveda, infrared saunas, pranic healing, acupuncture and cold plunges, alongside diagnostics and medical-grade offerings delivered in partnership with Antara — a genuinely differentiated amenity that few projects in this corridor can match.
The Forest
An 80,000 sq. ft. landscaped zone adjacent to The Terraces, home to over 1,000 native plants across 50+ species (neem, banyan, jamun, arjun, amaltas and others), built around a spring-fed rivulet, a lake, rolling meadows and "Prospect Hill." It's a genuine green amenity rather than a marketing render — well worth a site visit to experience in person.
Home Types & Specifications
| Type | Total Area | RERA Carpet Area | Exclusive Area |
|---|---|---|---|
| 1.5 BHK (Types A1, A2, B1, B2) | 1,144 sq. ft. | 595 sq. ft. | 708 sq. ft. |
| 2 BHK (Types A, B, C, D) | 1,565 sq. ft. | 814 sq. ft. | 947 sq. ft. |
| 2 BHK (Types E, E2, F) | 1,535 sq. ft. | 798 sq. ft. | 933 sq. ft. |
| Duplex Loft | 1,687 sq. ft. | 877 sq. ft. | 1,087 sq. ft. |
Specifications Worth Noting
- Flooring: Premium marble (or equivalent) in living/dining/kitchen; laminated wooden flooring in bedrooms
- Air conditioning: VRV/VRF AC system throughout
- Air quality: Treated Fresh Air (TFA) systems designed to maintain indoor AQI between 0–50 (per WELL guidelines), with the brochure noting actual results vary by occupant behaviour
- Kitchen: Modular kitchen with chimney, hob, microwave, refrigerator, washing machine and geyser included
- Home automation: One-tap app control for lighting/fans/AC, video door phone with smart locks, motion-sensor bathroom lights and kitchen gas-leak detectors
- Lifts: 6 passenger lifts and 1 service lift, with air-conditioned lift lobbies
Who's Behind It
The design team draws on a genuinely international bench: Aeon as principal architect, Studio Lotus and RSP Design Consultants among the collaborators, with landscape, MEP, structural and traffic consultants all named in the brochure (NNC Design International, Unitrans Mobility Solutions, Matrix Management Consultants). Max Estates itself is the real estate arm of Max Group — the diversified Indian conglomerate founded in 1982 by Analjit Singh, with interests spanning telecom, insurance, healthcare and senior care alongside real estate. Max Estates' own portfolio is around 18.5 million sq. ft., with stated plans to add at least 3 million sq. ft. a year, and includes Max Towers and Max Square in Noida, Max House in Okhla, and Estate 360 elsewhere in Gurugram.
The senior-care thread matters specifically here: Antara Senior Living (part of the same Max Group ecosystem) manages both The Canopies within Estate 361 and the "Care at Home" service available to Terraces residents — a genuine cross-portfolio synergy rather than a bolted-on partnership.
Payment Plan
Max Estates' sales team describes a construction-linked 20:20:20:40 structure for The Terraces: 20% within 3 months of booking, 20% each two years after booking and another 20% after 2 more years, and the balance 40% towards the last one year of possession. On a ~₹2.57 Cr entry price, that puts the initial booking commitment at roughly ₹51 lakh, with no further demand for around two years — a comparatively gentle cash-flow curve for a project at this price point.
Rental & Leasing Potential
Max Estates offers leasing assistance to Terraces owners who'd rather rent out than self-occupy, drawing on the same in-house leasing team that has placed some of the group's Noida commercial assets at the top of their micro-market. The investment logic here is straightforward: as Global City's corporate campuses come online over the next several years, the pool of relocating executives and dual-income households looking to rent nearby is expected to grow substantially, and a wellness-led, fully-serviced address sharing Global City's boundary wall is well positioned to capture that demand at a premium to the surrounding corridor. Any specific rent-per-month figure quoted at this stage should be treated as an illustrative estimate rather than a guarantee — actual achievable rent will depend on when Global City's occupiers actually move in.
The Investment Angle
At a reported base rate of roughly ₹22,500 per sq. ft., The Terraces prices at a meaningful premium to the broader Sector 36A/Dwarka Expressway corridor. That price buys you three specific things: an IGBC Platinum-certified, wellness-first product; the Max Estates brand and its execution track record on completed Noida projects; and proximity to two still-under-construction catalysts — Global City and the proposed Metro/RRTS lines. Whether that price is worth it depends on your time horizon: if you need rental income or full connectivity now, you're paying ahead of a future that hasn't fully arrived yet. If you're comfortable holding through Global City's build-out (first phase targeted for December 2026, full development running through 2035) and value the wellness positioning for your own use, entering now — ahead of that build-out — is typically where the long-term upside sits.
Fynest Take
The Terraces is one of the more genuinely differentiated launches we've reviewed on Dwarka Expressway — the wellness-led LiveWell design, the two-acre dense forest, and Max Estates' own execution track record in Noida give this project real substance behind the brochure. Sharing a boundary wall with Global City — a nearly 1,000-acre business township about to reshape this entire stretch of Gurugram — is the kind of early-mover positioning that's hard to find at this price point. Whether you want a wellness-forward home for yourself, or you're an investor willing to hold through Global City's build-out for the leasing upside it's expected to unlock, this is one of the stronger stories on this corridor right now.
Trending Articles
View our Info Hub
Senior Living in India: Why It’s No Longer Just About Retirement

Oberoi Realty’s First Luxury Address in Gurugram: More Than Just Another Launch
Max Estate 360: A New Perspective on Luxury Living in Gurugram
Take the first step to financial
freedom and contact us today
Our team is ready to take you through every step of a successful property investment journey.
Make your move!

Join our
Community