
Home
Services
Blogs
Properties
About us
Who We Are
Contact us

View our Info Hub
UPDATED ON 21 OCTOBER 2026
TARC Ishva, Sector 63A: Four-Side Open Homes on Golf Course Extension Road
Four-side open homes, a private lift for every residence and a sixth tower after a 50% sell-out in two months. What TARC Ishva costs and how it compares with Godrej Sora.
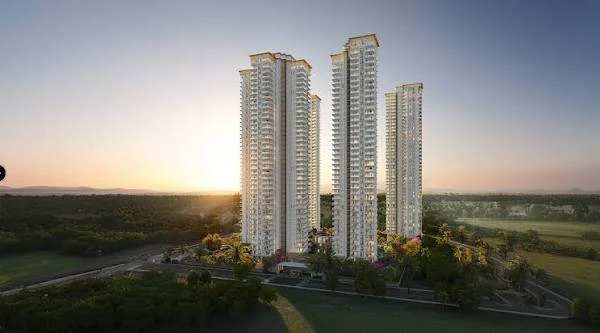
Most luxury towers on Golf Course Extension Road are built for the view. TARC Ishva is built for the home. Every apartment is open on all four sides, with its own private lift, and after a fast sell-out the developer has added a sixth tower.
Here is what Ishva is, what the homes cost, how the rate compares with a new launch on Golf Course Road, and why we think it deserves a place on a buyer's shortlist.
TARC Ishva at a glance
| Detail | Information |
|---|---|
| Developer | TARC Limited |
| Location | Sector 63A, Golf Course Extension Road, Gurugram |
| Site | About 9 acres including the new sixth tower (6.95 acres in the original registration) |
| Towers and homes | 6 towers, 518 residences (the original registration had 5 towers and 386 homes) |
| Homes | 3.5 BHK + helper's room (3,035 sq. ft.) and 4.5 BHK + helper's room (3,999 sq. ft.), plus a penthouse of about 10,500 sq. ft. |
| Built-up scale | About 1.7 million sq. ft. |
| Launch | September 2024 |
| RERA | GGM/865/597/2024/92 |
| RERA completion date | 31 December 2031 |
| Project value | About ₹3,600 crore |
Four sides open, one lift for every home
The idea behind Ishva is simple. Most high-rise apartments take light and air from one or two sides. At Ishva, each home is open to the east, west, north and south. You get cross-ventilation through the day, light that changes room by room, and views in more than one direction.
- Four-side open homes. Light and air from all four directions, which is rare in a tower this size.
- Own your own core. Each lift core serves a single apartment, so the lift opens into your own private lobby and the floor feels like yours.
- Vastu-aligned planning. The layouts follow traditional Indian spatial principles and the Golden Ratio.
- A central green. The towers are arranged around a landscaped heart inspired by the Brahmasthan, the open centre of a traditional Indian home.
- Low density for a luxury project. With 518 homes on about 9 acres, the project works out to roughly 58 homes an acre, and it has two entry points, from the 84-metre and 24-metre roads.
The homes are laid out for how families live. The 3 BHK has a living and dining area, bedrooms with attached baths, a servant room and a guest powder room. The 4 BHK adds a fourth bedroom, a staff room, and a study that works as a home office.
What the homes cost
The 3.5 BHK and 4.5 BHK prices are from TARC's official price list dated 1 May 2026. Each of these homes comes with two covered car parks. GST, registration charges and floor preferential location charges are extra, as is a one-time IFMS deposit of ₹5 lakh for the 3.5 BHK and ₹6 lakh for the 4.5 BHK.
| Home | Super area | Price | Rate per sq. ft. |
|---|---|---|---|
| 3.5 BHK + helper's room | 3,035 sq. ft. | ₹7.58 Cr | About ₹25,000 |
| 4.5 BHK + helper's room | 3,999 sq. ft. | ₹9.99 Cr | About ₹25,000 |
| Penthouse | About 10,500 sq. ft. | About ₹25 Cr | About ₹23,800 |
The 3.5 BHK and 4.5 BHK work out to the same rate, about ₹25,000 per sq. ft. The penthouse is quoted at about ₹25 crore, which is about ₹23,800 per sq. ft., a slightly lower rate than the standard homes. The launch rate in September 2024 was about ₹20,500 per sq. ft., so the rate has risen roughly 22% in two years, or about 10% a year.
The payment plan
Ishva's construction-linked plan has five instalments, and 70% of the price is paid after the first 45 days.
| Stage | Share of the price | 3.5 BHK (₹7.58 Cr) | 4.5 BHK (₹9.99 Cr) |
|---|---|---|---|
| Booking | 9% | ₹0.68 Cr | ₹0.90 Cr |
| Within 45 days of booking | 21% | ₹1.59 Cr | ₹2.10 Cr |
| On start of terrace floor slab | 40% | ₹3.03 Cr | ₹4.00 Cr |
| On application for the occupation certificate (OC) | 15% | ₹1.14 Cr | ₹1.50 Cr |
| On offer of possession | 15%, plus the IFMS deposit | ₹1.14 Cr | ₹1.50 Cr |
The first 30% is paid in the first 45 days, which is ₹2.27 crore on the 3.5 BHK and ₹3.00 crore on the 4.5 BHK. The big 40% instalment comes when the terrace floor slab starts, so it follows the building. The last 30% is spread across the OC application and possession.
How Ishva compares with Godrej Sora
Our last launch review was Godrej Sora on Golf Course Road (Sector 53). Both are new, low-density projects with a handover in 2031. Here is how a 3 BHK compares.
| TARC Ishva | Godrej Sora | |
|---|---|---|
| Location | Sector 63A, Golf Course Extension Road | Sector 53, Golf Course Road |
| 3 BHK super area | About 3,035 sq. ft. | 2,771 sq. ft. |
| 3 BHK price | ₹7.58 Cr | ₹9.70 Cr |
| Rate per sq. ft. | About ₹25,000 | About ₹35,000 |
| Possession | December 2031 | December 2031 |
A 3 BHK at Ishva is about 10% larger and costs roughly ₹2.1 crore, or around 22%, less. The two sit in different micro-markets, and Golf Course Road is the more established address. For a buyer who wants the space, the planning and a 2031 handover, the Ishva price gap is hard to ignore.
The sell-out tells you something
TARC reported pre-sales of ₹1,350 crore in the first two months after launch, which the company said was 50% of the project at that time. TARC’s CEO put the demand down to end-users, people buying to live in the homes, which is the kind of demand that supports resale value later.
In March 2026 TARC unveiled the sixth tower, Ishvara, which it described as the final and most refined phase of the project. It added 132 homes, took the project to 518 residences, and took the project value to about ₹3,600 crore.
The lifestyle on offer
The clubhouse is a large, multi-level building. It has an infinity-edge pool with private poolside cabanas, a children's pool, a spa, salon and sauna, a mini theatre, a VR gaming and indoor games zone, and a business lounge with co-working space. Outside there are tennis, badminton, squash and basketball courts, a cricket area, a jogging and cycling track, yoga and meditation gardens, a party lawn and an amphitheatre.
Club Ishva is a four-tiered club with lounges, a bar, an all-weather pool and private cabanas. The project also plans a wellness centre built around recovery and fitness, with a cryosauna, a hyperbaric chamber, red light therapy, float tanks, contrast baths and isometric and isokinetic training areas.
The design draws on Indian ideas. There are linear water features with traditional motifs, the Tree of Life, a sacred grove for meditation and a central tree at the Brahmasthan, planted with indigenous trees. Rainwater harvesting, waste management and energy-efficient lighting are part of the plan.
The location
Sector 63A sits on the southern stretch of Golf Course Extension Road, close to Southern Peripheral Road and Sohna Road, and a short drive from the Sector 55-56 Rapid Metro station. The area has been filling in with premium residential projects (including DLF Arbor & Aureva), schools and hospitals, and the corridor connects easily to Golf Course Road, Cyber City and the airport. Depending on traffic, Cyber City and the airport are each roughly 30 to 45 minutes away.
Who Ishva suits
- Families upgrading from a 3 BHK to a larger home. The planning and the four-side openness are the real difference.
- Buyers who want a new home at a rate below Golf Course Road. The rate per sq. ft. is well below the new launches on Golf Course Road.
- Investors with a five-year view. The handover is planned for December 2031, and the rate has already moved up since launch.
Fynest Take
TARC Ishva is one of the better-planned luxury projects on Golf Course Extension Road. Four-side-open homes, a private lift for every residence and a low-density layout around a central green are features that distinguish it from many towers in this price band. A reported 50% sell-out in two months and the addition of a sixth tower suggest encouraging buyer interest.
At about ₹25,000 per sq. ft. on TARC's May 2026 price list, Ishva offers a larger home than Sora at about 29% lower per sq. ft., with handover expected within a similar timeframe. For families seeking space and a long-term home, as well as investors evaluating a 2031 horizon, Ishva deserves a place on the shortlist.
A note on the developer's financials
TARC's reported financial performance has been somewhat less encouraging than expected, particularly from a cash-flow perspective. However, the limited data available for the last two quarters appears to suggest an improving trend. September financials are still awaited, and these will be important in assessing whether the improvement is translating into stronger cash flows and a more sustainable financial position. This remains an area worth monitoring alongside the project's merits.
Tell us your budget, preferred home size and investment timeline, and we'll share the most suitable options across floors, towers and facings
This article is for information only and is not investment advice or a guarantee of returns. Pricing, specifications and timelines are as announced and may change.
Download the Tarc Ishva Project Info
PDFDownload the Tarc Ishva Project InfoDownloadTrending Articles
View our Info Hub
Senior Living in India: Why It’s No Longer Just About Retirement
Oberoi Realty’s First Luxury Address in Gurugram: More Than Just Another Launch
Max Estate 360: A New Perspective on Luxury Living in Gurugram
Take the first step to financial
freedom and contact us today
Our team is ready to take you through every step of a successful property investment journey.
Make your move!

Join our
Community