
Home
Services
Blogs
Properties
About us
Who We Are
Contact us

View our Info Hub
UPDATED ON 15 OCTOBER 2026
Sobha Crescent, Sector 63A: Every Home a Corner Home on Golf Course Extension Road
672 homes on about 12 acres, four to a floor, a 1 lakh sq. ft. clubhouse with an Onsen pool and prices from ₹5 crore. Here is what Sobha is building in Sector 63A, with the master plan, and how it compares.
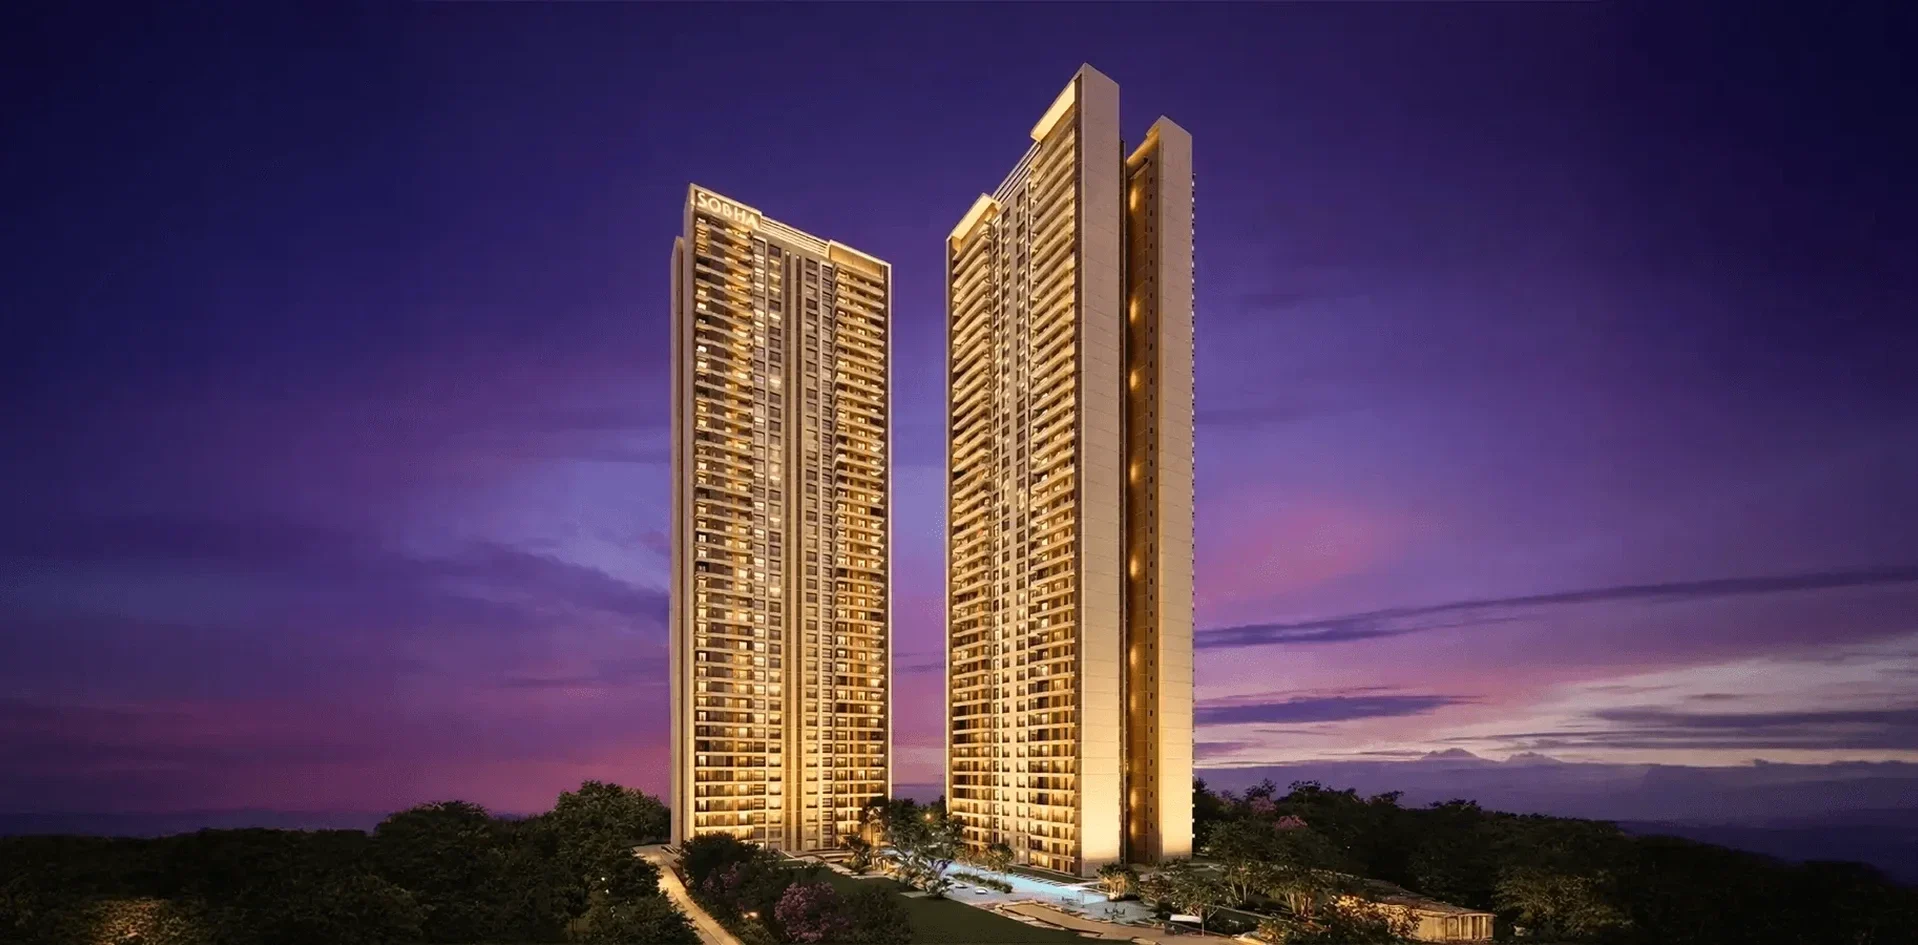
Most towers on Golf Course Extension Road share their walls with a neighbour. Sobha Crescent has been planned the other way round. Every home is a corner home, there are four to a floor, and nobody shares a wall with you.
That's the pitch, and it's a good one. Here's what the project is, what the master plan shows, and how the price sits against everything else being launched in Sector 63A.
Crescent at a glance
| Detail | Information |
|---|---|
| Location | Sector 63A, Golf Course Extension Road |
| Land | About 12 acres |
| Towers and homes | 4 towers, 672 homes, about 56 homes an acre |
| Layout | 100% corner homes, 4 homes per floor |
| Home sizes | 2 BHK to 4 BHK + Utility, 1,941 to 2,967 sq. ft. |
| Price | ₹5.00 Cr to ₹7.64 Cr, about ₹25,750 per sq. ft. |
| Clubhouse | About 1 lakh sq. ft., with a 4-acre sports complex |
| Possession | Expected by 2031 |
| RERA | RC/REP/HARERA/GGM/1054/786/2026/26 |
Why "every home a corner home" matters
A corner home gives you light and air on more than one side. Sobha describes it as zero shared walls, 270-degree views and cross-ventilation in every residence. At four homes a floor, you also share a lobby with very few people, which feels very different from a crowded lobby.
On a road where most launches fit as many units as they can onto the plot, this is the clearest thing that separates Crescent from its neighbours.
The master plan
The landscape plan below shows how the open space is organised. The buildings sit around the edge, and the recreation runs through the middle as one continuous park.
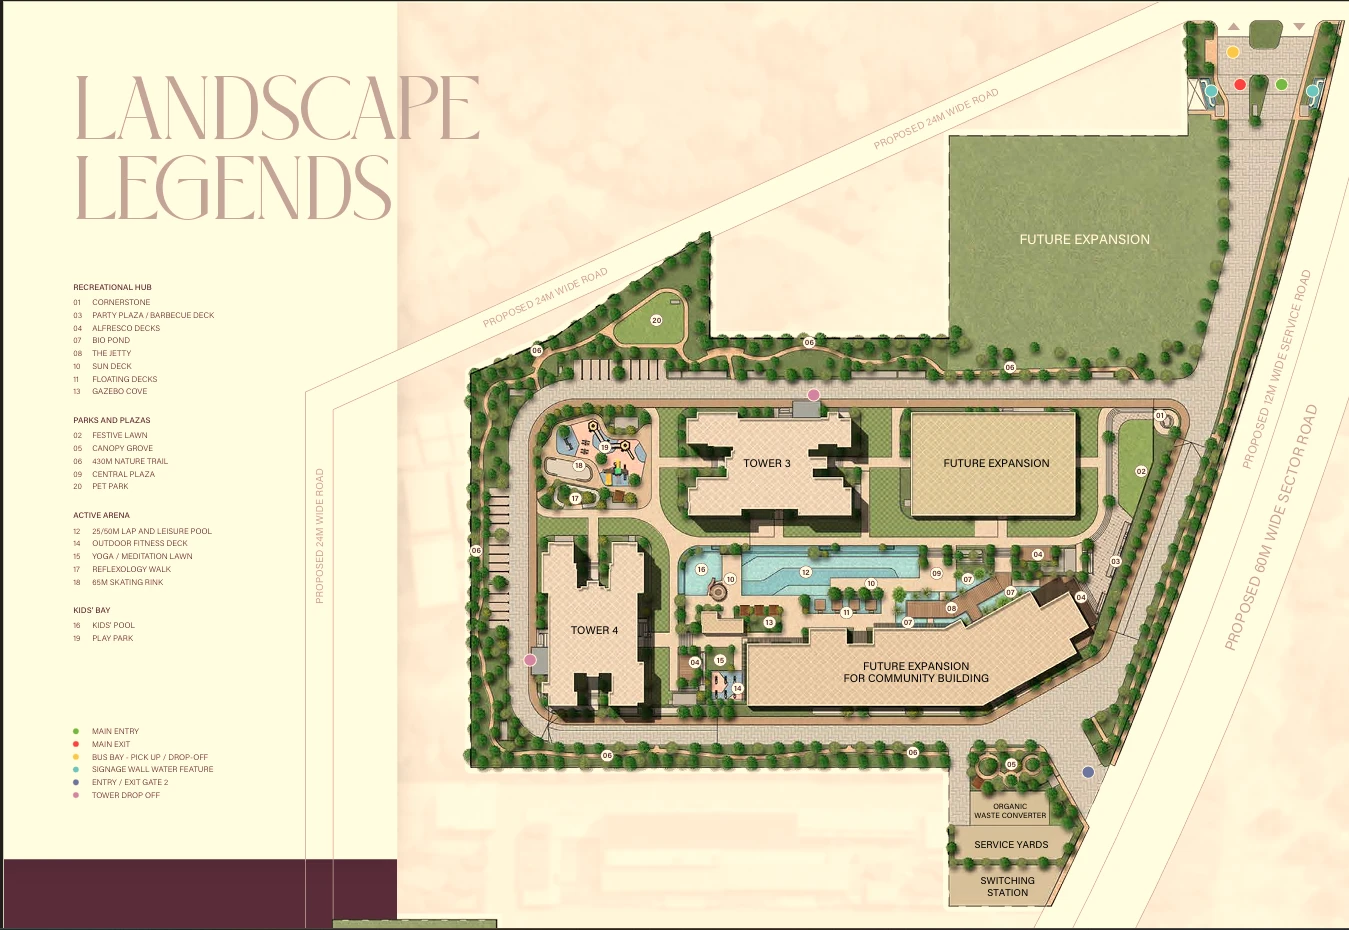
Sobha describes the project as four towers and 672 homes. This plan shows Towers 3 and 4 wrapped around the central hub, with two further parcels held for future expansion, including a community building. The roads around it are the proposed 24-metre roads and the 60-metre sector road, with a 12-metre service road alongside.
The outdoor space is split into four realms:
- Kids' Bay: a kids' pool and a play park.
- Parks and Plazas: a festive lawn, a canopy grove, a 430-metre nature trail, a central plaza and a pet park.
- Recreational Hub: a cornerstone entrance, a party plaza with barbecue deck, alfresco decks, a bio pond, a jetty, a sun deck, floating decks and a gazebo cove.
- Active Arena: a 25/50-metre lap and leisure pool, an outdoor fitness deck, a yoga and meditation lawn, a reflexology walk and a 65-metre skating rink.
It also marks a main entry and exit, a second gate, a bus bay for pick-up and drop-off, and a drop-off at each tower. The service yards, waste converter and switching station sit at the edge, away from the homes.
The homes, and what they cost
| Home | Super area | Price |
|---|---|---|
| 2 BHK (D1) [Low Inventory] | 1,941 sq. ft. | ₹5.00 Cr |
| 3 BHK (C1) | 2,277 sq. ft. | ₹5.86 Cr |
| 3 BHK + Utility (C3) | 2,334 sq. ft. | ₹6.01 Cr |
| 3 BHK + Utility (C2) | 2,634 sq. ft. | ₹6.78 Cr |
| 4 BHK (B1) | 2,669 sq. ft. | ₹6.87 Cr |
| 4 BHK + Utility (A1) | 2,967 sq. ft. | ₹7.64 Cr |
Every size works out to about ₹25,750 per sq. ft., so the price rises in a straight line with the area. A 3 BHK of nearly 2,277 sq. ft. is a good size, and it's the cheapest way into a corner home here.
The clubhouse
The clubhouse is about 1 lakh sq. ft. and leans into a five-star brief. There's a Japanese-style Onsen hot-spring pool, a 4-acre dedicated sports complex, and a floating deck with a jetty on the water. It's a long way from the "gym and a party hall" that used to count as a clubhouse.
Location
Crescent sits on Golf Course Extension Road in Sector 63A, with easy links to NH-48 and Sohna Road. Golf Course Road is about 8 minutes away, the Sector 62 Rapid Metro station about 15 minutes, HUDA City Centre Metro about 25 minutes, and IGI Airport about 26 minutes.
Heritage Xperiential School, DPS International and St. Xavier's High School are close by, and so are the hospitals like CK Birla, Artemis, Asia Morengo and upcoming Paras hospital.
Who is behind it
Sobha was founded in 1995 and is headquartered in Bengaluru. It has delivered 148 million sq. ft. across more than 600 projects in 27 Indian cities and the Middle East, with no abandoned projects. It builds in-house, with its own concrete, interiors and finishing teams, and puts every home through 1,456 quality checks before handover. That control over the whole build is its calling card, and it's rare on this stretch of road.
How the price compares in Sector 63A
| Project | Rate per sq. ft. (approx.) | Note |
|---|---|---|
| TARC Ishva | ₹25,000 | Developer price list |
| Sobha Crescent | ₹25,750 | Developer price list |
| Max Sky Bunlglow | ₹33,000 | Developer pre-launch expected price |
| DLF Aureva | ₹28,000 to ₹30,500 | Senior living, sold out |
At about ₹25,750, Crescent is roughly 3% above TARC Ishva and about 22% below expected price of Max Sky Bunglow. It's the corner layout and Sobha's build quality that also makes the case for an excellent buy.
Who this suits
Families who want a larger home with light on several sides and a developer with a long delivery record. Buyers moving up from an older apartment who want privacy without going to a plot. And long-term investors comfortable with a 2031 possession, which gives the surrounding sector time to fill in.
The risks, plainly
Possession is slated for 2031, so this is a long hold and it suits money that can wait. Sector 63A is a crowded launch cluster, which means a lot of new stock will compete for tenants and resale buyers when towers are ready. And at around 56 homes an acre, the density is similar to its neighbours, so the benefit is in the layout of each floor rather than in fewer residents overall.
Fynest Take
We like Crescent. Corner homes throughout, four to a floor, a 1 lakh sq. ft. clubhouse, a park-like master plan and a builder that controls the build end to end. At about ₹25,750 per sq. ft., it's priced in the middle of Sector 63A's launches, below the prevailing rate in that area, and for a buyer who values light, air and build quality over a headline name, it's a strong choice.
Want the current availability, floor plans and payment plan for a specific tower? Tell us and we'll send them across.
Sources
Project details, home sizes, prices, clubhouse and amenities: Sobha Limited's price list and project material for Sobha Crescent, October 2026. Master plan: the project's landscape plan. RERA: RC/REP/HARERA/GGM/1054/786/2026/26. Company figures: Sobha Limited, as stated. Rates for other projects: developers' price lists and our earlier Sector 63A guides, with few developer pre-launch excepted rate as shared with us before launch. Price per sq. ft., density and premium percentages are our calculations. Pricing and specifications are indicative and subject to revision by Sobha Limited and other developers respectively.
This article is for information only and is not investment advice or a guarantee of returns. Details are as announced and may change.
Trending Articles
View our Info Hub

Senior Living in India: Why It’s No Longer Just About Retirement
Oberoi Realty’s First Luxury Address in Gurugram: More Than Just Another Launch
Max Estate 360: A New Perspective on Luxury Living in Gurugram
Take the first step to financial
freedom and contact us today
Our team is ready to take you through every step of a successful property investment journey.
Make your move!

Join our
Community