
Home
Services
Blogs
Properties
About us
Who We Are
Contact us

View our Info Hub
UPDATED ON 15 NOVEMBER 2026
Signature Global Sarvam, Sector 37D: 3 and 4 BHK Wellness Residences on Dwarka Expressway From ₹3.08 Cr
Eleven towers of up to 40 floors, 1,798 homes of 1,815 to 2,495 sq. ft. on 13.57 acres, from ₹3.08 Cr with a car park and club membership included. Sizes, prices and the full payment plan.
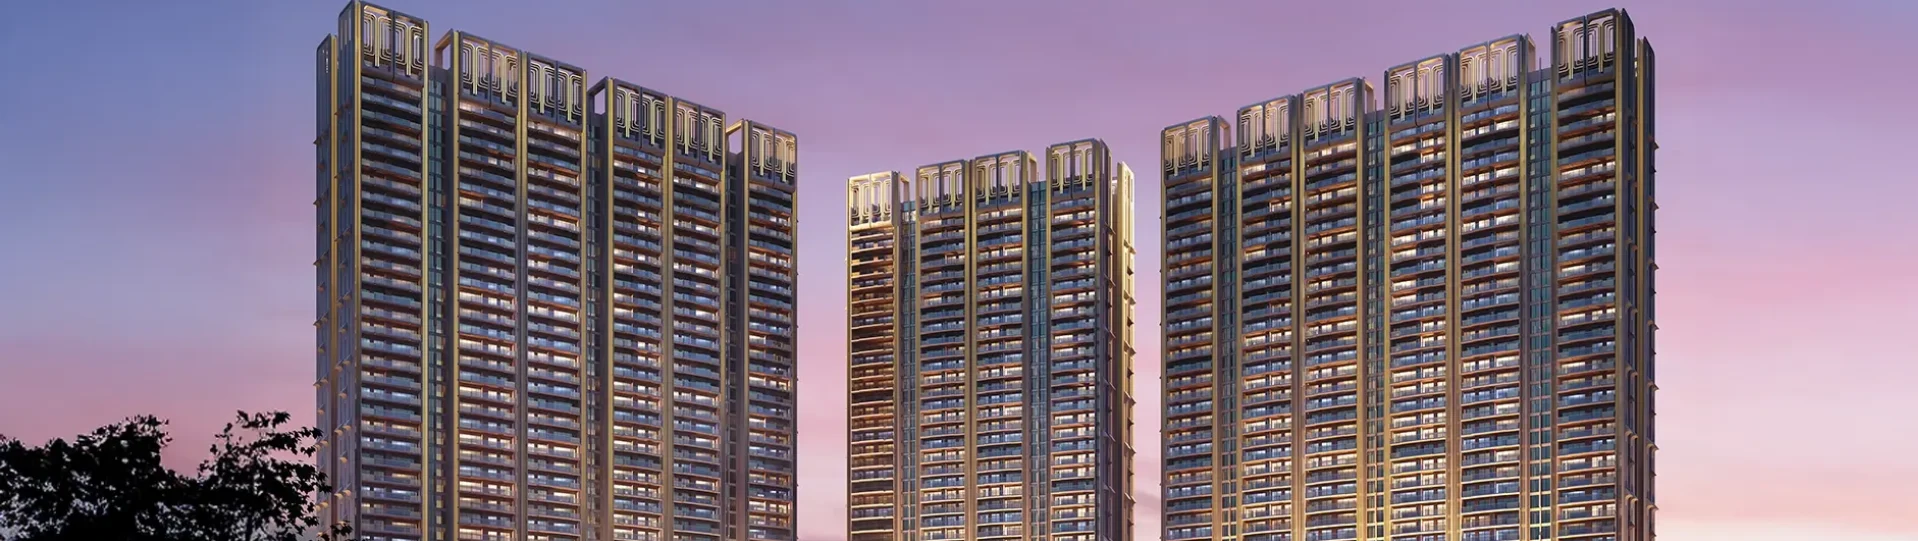
Signature Global Sarvam is a wellness-themed township in Sector 37D, on Dwarka Expressway. It has eleven towers rising to 40 floors, 1,798 homes of 3 and 4 BHK, and a plan in which only about a fifth of the 13.57 acres is tower footprint. Prices start at ₹3.08 Cr, and that figure already includes a car parking space and club membership.
This guide covers the project at a glance, how the land is used, the homes and their sizes, what each one costs, the full payment plan and what it means for a buyer.
Signature Global Sarvam at a glance
| Detail | Information |
|---|---|
| Developer | Signature Global |
| Location | Sector 37D, Dwarka Expressway, Gurugram |
| Land | 13.57 acres |
| Towers | 11 towers, rising to 40 floors |
| Homes | 1,798 homes: 3 and 4 BHK of 1,815 to 2,495 sq. ft. super area |
| Starting price | From ₹3.08 Cr, including 1 car parking space and club membership |
| Payment plan | Construction-linked, with ₹9.9 lakh application money |
| Possession | Planned in 2031 |
| RERA | HRERA Regn. No. GGM/1008/740/2025/111, dated 7 November 2025 |
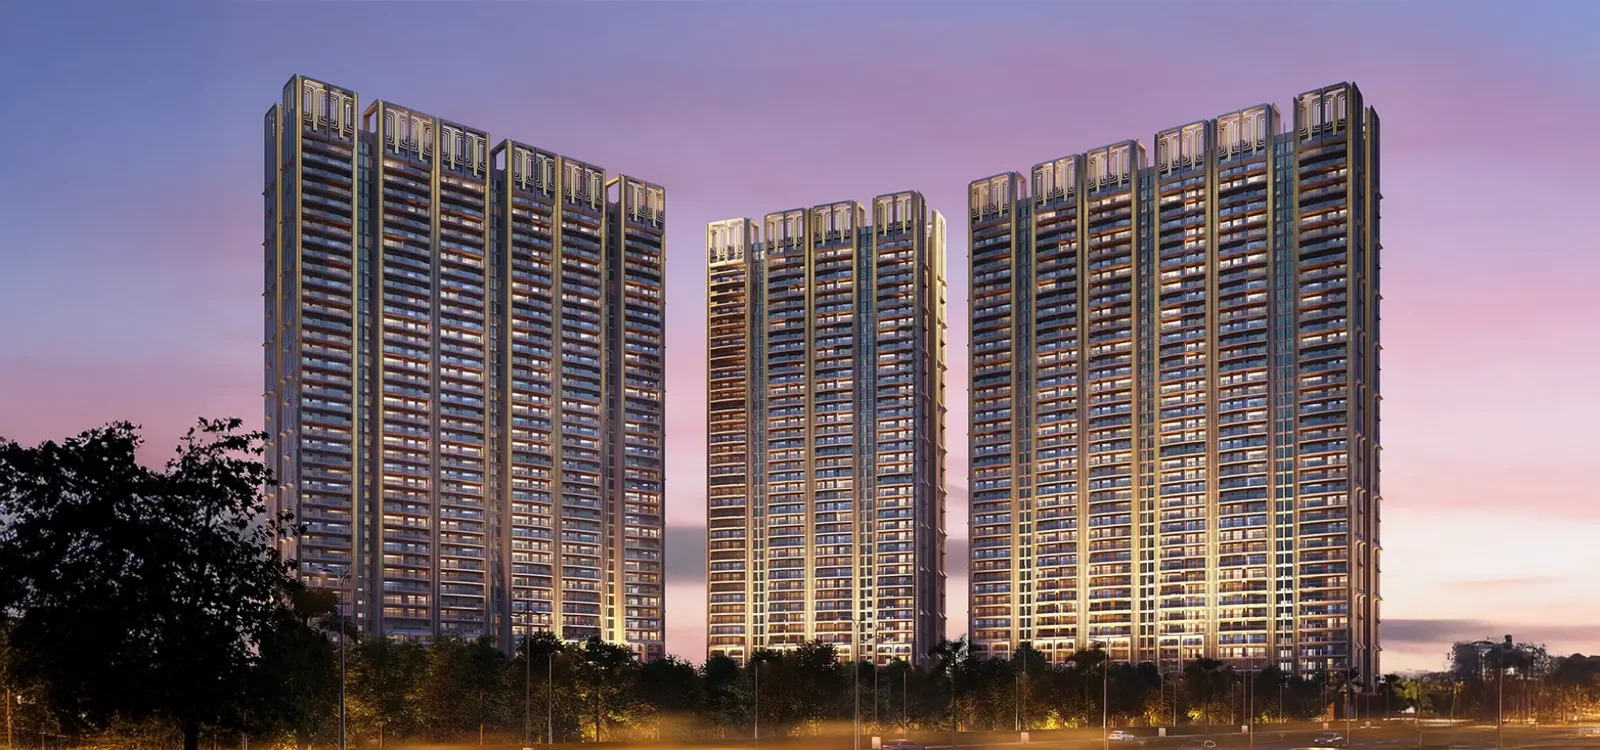
A township with room to breathe
The land use in the project's HRERA filing shows how much of the site is left open. Of the 13.57 acres:
- About 2.5 acres carry the apartment towers, under a fifth of the land.
- About 7.4 acres are internal roads and amenities, which gives the township wide, uncongested streets.
- About 2.5 acres are parks and playgrounds.
- A 0.2-acre school site and 0.37 acres of commercial space sit within the township, along with the clubhouse.
The developer has designed Sarvam around wellness, and the plan gives it the space to do it: green parks, a clubhouse and a school and shops on the doorstep.
The homes and their sizes
Sarvam offers six layouts, all of them 3 BHK or 4 BHK. The name of each layout tells you what it holds: the number after the BHK is the bathroom count (T), and "Utility" adds a utility room.
| Home | Super area | Bedrooms | Bathrooms |
|---|---|---|---|
| 3 BHK + 2T (Type 2) | 1,815 sq. ft. | 3 | 2 |
| 3 BHK + 2T (Type 1) | 1,840 sq. ft. | 3 | 2 |
| 3 BHK + 3T | 2,040 sq. ft. | 3 | 3 |
| 3 BHK + 3T + Utility (Type 1) | 2,260 sq. ft. | 3 | 3, plus a utility room |
| 3 BHK + 3T + Utility (Type 2) | 2,340 sq. ft. | 3 | 3, plus a utility room |
| 4 BHK + 4T + Utility | 2,495 sq. ft. | 4 | 4, plus a utility room |
What the homes cost
The launch rate is ₹16,950 per sq. ft. The price is an all-in basic price. It covers the basic sale price, the external and internal development charges, one car parking space and club membership.
| Home | Super area | Basic price |
|---|---|---|
| 3 BHK + 2T (Type 2) | 1,815 sq. ft. | ₹3.08 Cr |
| 3 BHK + 2T (Type 1) | 1,840 sq. ft. | ₹3.12 Cr |
| 3 BHK + 3T | 2,040 sq. ft. | ₹3.46 Cr |
| 3 BHK + 3T + Utility (Type 1) | 2,260 sq. ft. | ₹3.83 Cr |
| 3 BHK + 3T + Utility (Type 2) | 2,340 sq. ft. | ₹3.97 Cr |
| 4 BHK + 4T + Utility | 2,495 sq. ft. | ₹4.23 Cr |
Three optional charges apply to choice locations:
- Floor PLC (11th to 25th floors): ₹300 per sq. ft.
- Park-facing PLC: ₹500 per sq. ft.
- Park-facing and 11th to 25th floor together: ₹800 per sq. ft.
GST, stamp duty, registration and possession charges are extra.
The payment plan
Sarvam is sold on a construction-linked plan. A quarter of the price is paid in the first 60 days, and the rest follows the build from the raft to the offer of possession.
| Stage | Instalment |
|---|---|
| Application money | ₹9.9 lakh |
| Booking amount, at the time of booking | 9% of the total price, less the application money |
| Within 60 days of booking | 16% |
| On casting of the raft of your tower | 5% |
| On casting of the 3rd floor basement of your tower | 5% |
| On casting of the 10th floor | 10% |
| On casting of the 20th floor | 10% |
| On casting of the 30th floor | 10% |
| On casting of the 40th floor | 10% |
| On completion of internal plaster | 10% |
| On application for the Occupation Certificate of your tower | 10% |
| On offer of possession | 5% of the total price, plus possession charges |
| Total | 100% |
On the ₹3.08 Cr home, the 9% at booking is about ₹27.7 lakh, of which ₹9.9 lakh is the application money, and the 16% due within 60 days is about ₹49.2 lakh. After that, each 10% instalment on that home is about ₹30.8 lakh and is due only as the tower reaches its next stage.
The location
Sector 37D sits on Dwarka Expressway, the 29 km corridor that runs from Shiv Murti on NH-48 in Delhi to Kherki Daula on NH-48 in Gurugram, passing Dwarka and close to IGI Airport. The sector is part of the new Gurugram belt that the expressway opened up, with the elevated stretch giving signal-free access towards Dwarka.
About Signature Global
Signature Global is a listed Gurugram developer. In Gurugram it has built the Signature Global Park series in Sector 36, and Sarvam is on land licensed under Licence No. 172 of 2024.
Who it suits
- Families who want space. Three and four bedrooms of 1,815 to 2,495 sq. ft., with a utility room in the larger layouts.
- Buyers who want one all-in price. A parking space and club membership are part of the basic price.
- Buyers who like to pay as the building rises. Under the construction-linked plan, 75% of the price follows the tower's progress.
- Wellness-minded households. A township planned around parks, open space and a clubhouse.
Fynest Take
Signature Global Sarvam brings a large, well-planned township to one of the fastest-growing stretches of Gurugram. The price is clear, the payment plan ties most of the money to construction, and the land plan leaves more than four-fifths of the site for roads, parks, open space and community use. The 3 BHK + 3T at 2,040 sq. ft. and the 4 BHK + 4T + Utility at 2,495 sq. ft. are the homes to look at first.
If you want a spacious home on Dwarka Expressway with a payment plan that moves with the construction, Sarvam is a strong choice. Tell us your budget, your timeline and your preferred tower, and we will help you choose the floor and layout that suit you best.
Sources
Unit sizes, prices, optional charges and payment plan: the Sarvam price list and payment plan dated 10 August 2026. Land area, land use, licence and RERA details: the project's HRERA filing and registration. Images are artist's impressions. Prices and the payment plan are as announced by the developer and may change.
This article is for information only and is not investment advice or a guarantee of returns.
Trending Articles
View our Info Hub

Senior Living in India: Why It’s No Longer Just About Retirement

Oberoi Realty’s First Luxury Address in Gurugram: More Than Just Another Launch
Max Estate 360: A New Perspective on Luxury Living in Gurugram
Take the first step to financial
freedom and contact us today
Our team is ready to take you through every step of a successful property investment journey.
Make your move!

Join our
Community