
Home
Services
Blogs
Properties
About us
Who We Are
Contact us

View our Info Hub
UPDATED ON 15 NOVEMBER 2026
Max Estates The Bungalows, Sector 59: 4 BHK Bungalows in the Sky on Golf Course Extension Road From ₹15.12 Cr
243 three-sided-open residences in two standalone towers, each with a private lift lobby, on about 7.25 acres with a standalone clubhouse. Floor plans, price and the full payment plan.
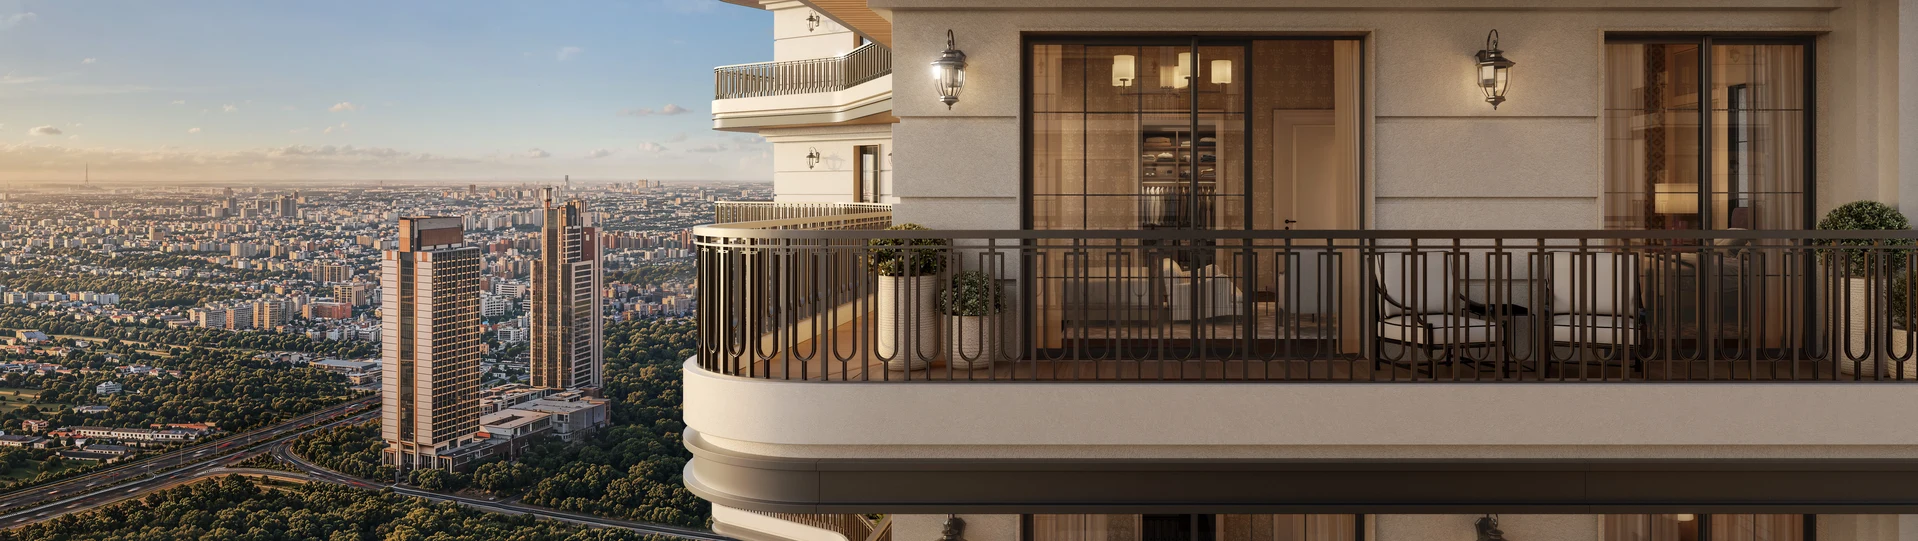
Some homes are bought for the view, some for the address, and a few for the way they let you live. Max Estates The Bungalows, on Golf Course Extension Road in Sector 59, is built for the third reason. It takes the idea of the Delhi bungalow, with its private arrival, its gardens and its freedom from shared walls, and lifts it into two standalone towers: 243 residences, three to a floor, each with a private lift lobby, on an estate of about 7.25 acres with a standalone clubhouse.
This guide covers what The Bungalows is, the homes and their floor plans, the price and payment plan, the estate and clubhouse, the design team, the location and what it means for a buyer.
Max Estates The Bungalows at a glance
| Detail | Information |
|---|---|
| Developer | Max Estates (promoter: Base Buildwell Private Limited) |
| Location | Sector 59, Golf Course Extension Road, Gurugram |
| Estate | About 7.25 acres, with 5.4 acres of open area |
| Towers | 2 standalone towers: Residence 1 (ground + 42 floors) and Residence 2 (ground + 43 floors), plus a standalone clubhouse |
| Residences | 243: 4-bedroom residences, townhouses, sky villas and refuge units |
| Layout | Three homes per floor, each with a private lift lobby |
| Sizes | 5,041 and 5,952 sq. ft. super area on the typical floors |
| Starting price | From ₹15.12 Cr (₹30,000 per sq. ft. plus other charges and GST). Additional Discount of ₹1,000 per sq. ft. during prelaunch |
| Payment plan | Construction-linked plan (20x5) |
| Certification | IGBC Platinum pre-certification |
| RERA | HRERA Regn. No. RC/REP/HARERA/GGM/1099/831/2026/71 |
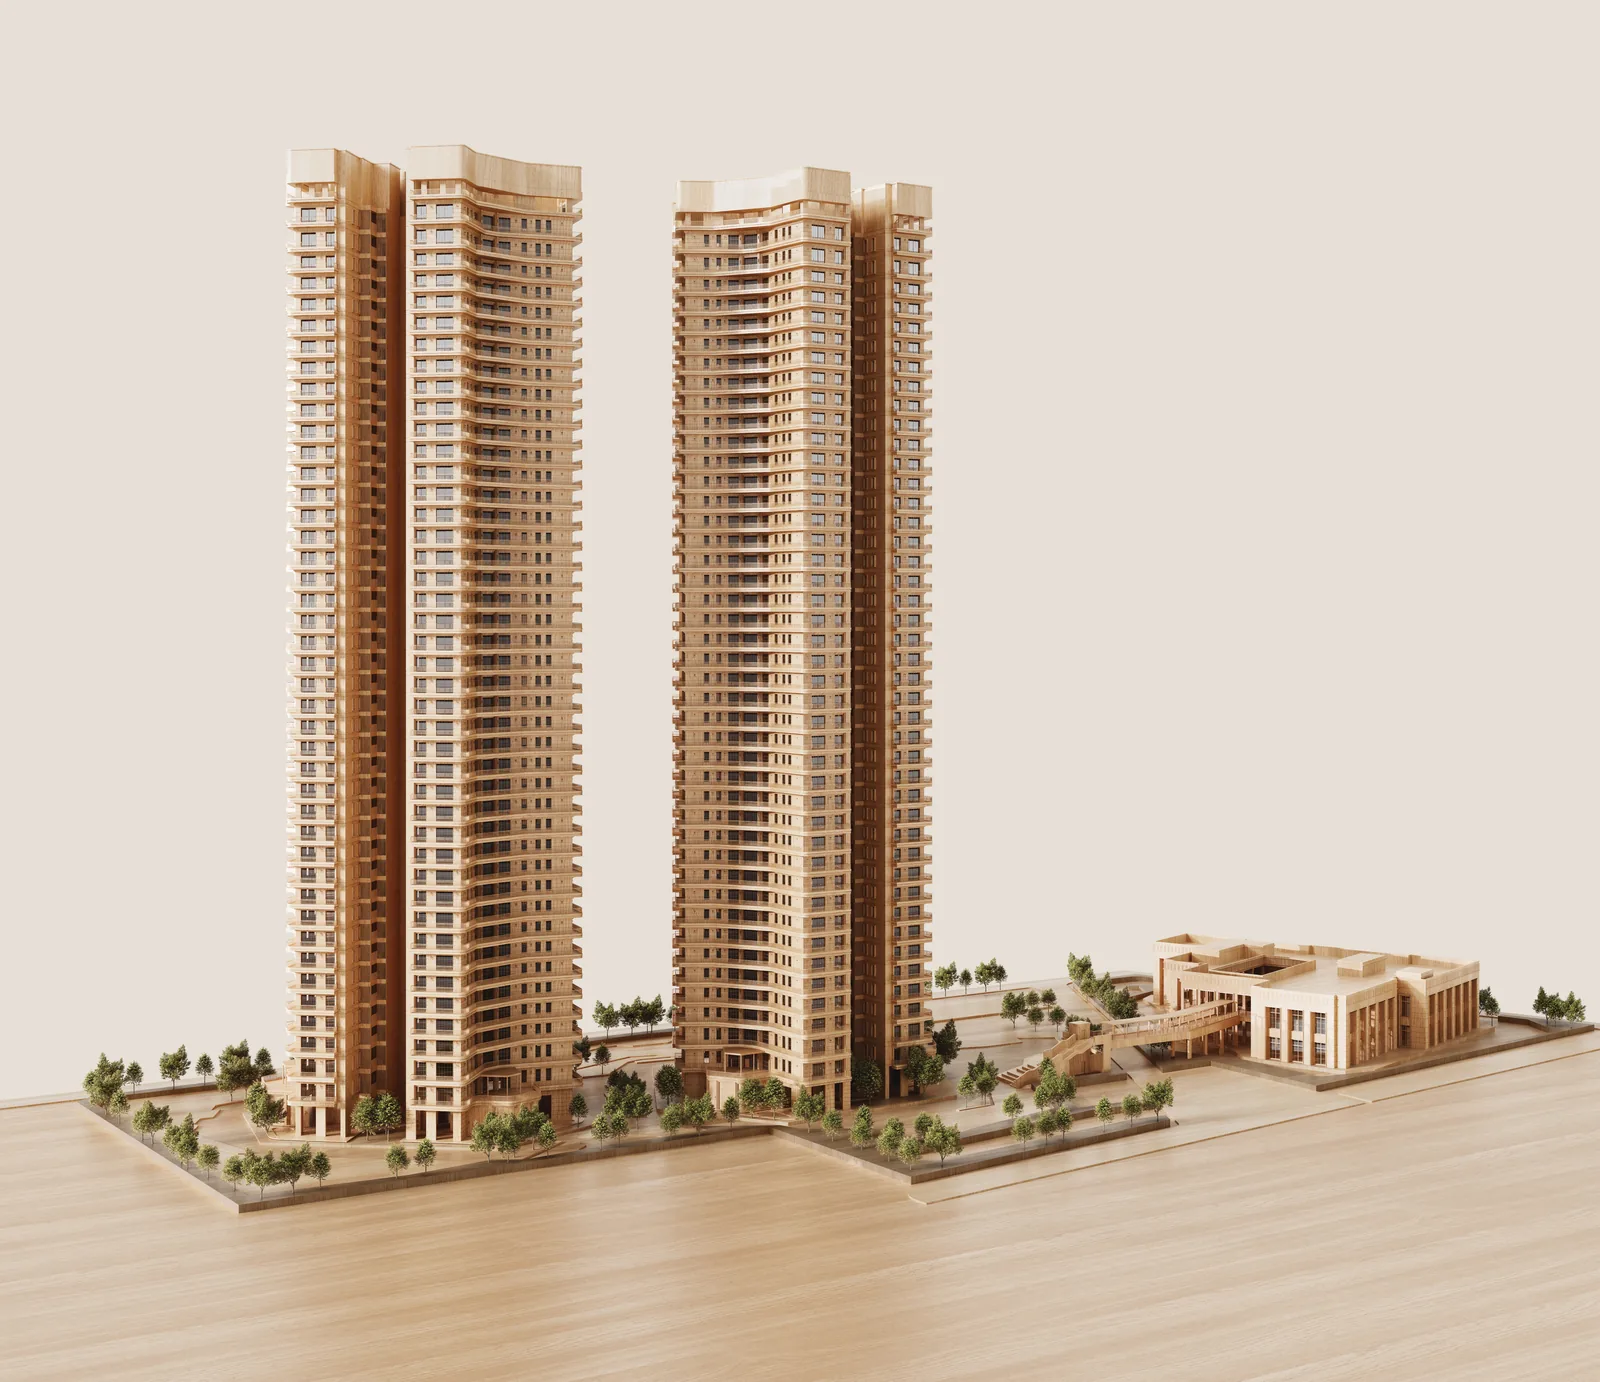
A bungalow in the sky
The enduring appeal of the bungalow was never only about the property. It is about arrival, threshold, light, air, landscape and the freedom to live on one's own terms. The Bungalows carries that idea into a vertical address, and Max Estates calls it the "Bungalow in the Sky".
The design draws on Delhi's great private homes: set back from the street, protected by gardens and composed around arrival, proportion, shade and retreat. The reference to Sir Edwin Lutyens is about authorship, not style. His bungalows were conceived as complete works, with rooms, thresholds, outlook and landscape considered as one, and The Bungalows brings the same thinking to a home that is shaped around its resident, its setting and its landscape.
It is the next chapter in Max Estates' LiveWell journey, which began with Estate 128 and has since taken in Estate 360, Estate 361, Max One, The Terraces and Estate 105. Here LiveWell takes its most private form: an estate shaped around privacy, flexibility, light, air and personal control.
Homes that feel like bungalows
Every residence is built around independence. The details that make privacy visible are part of the design:
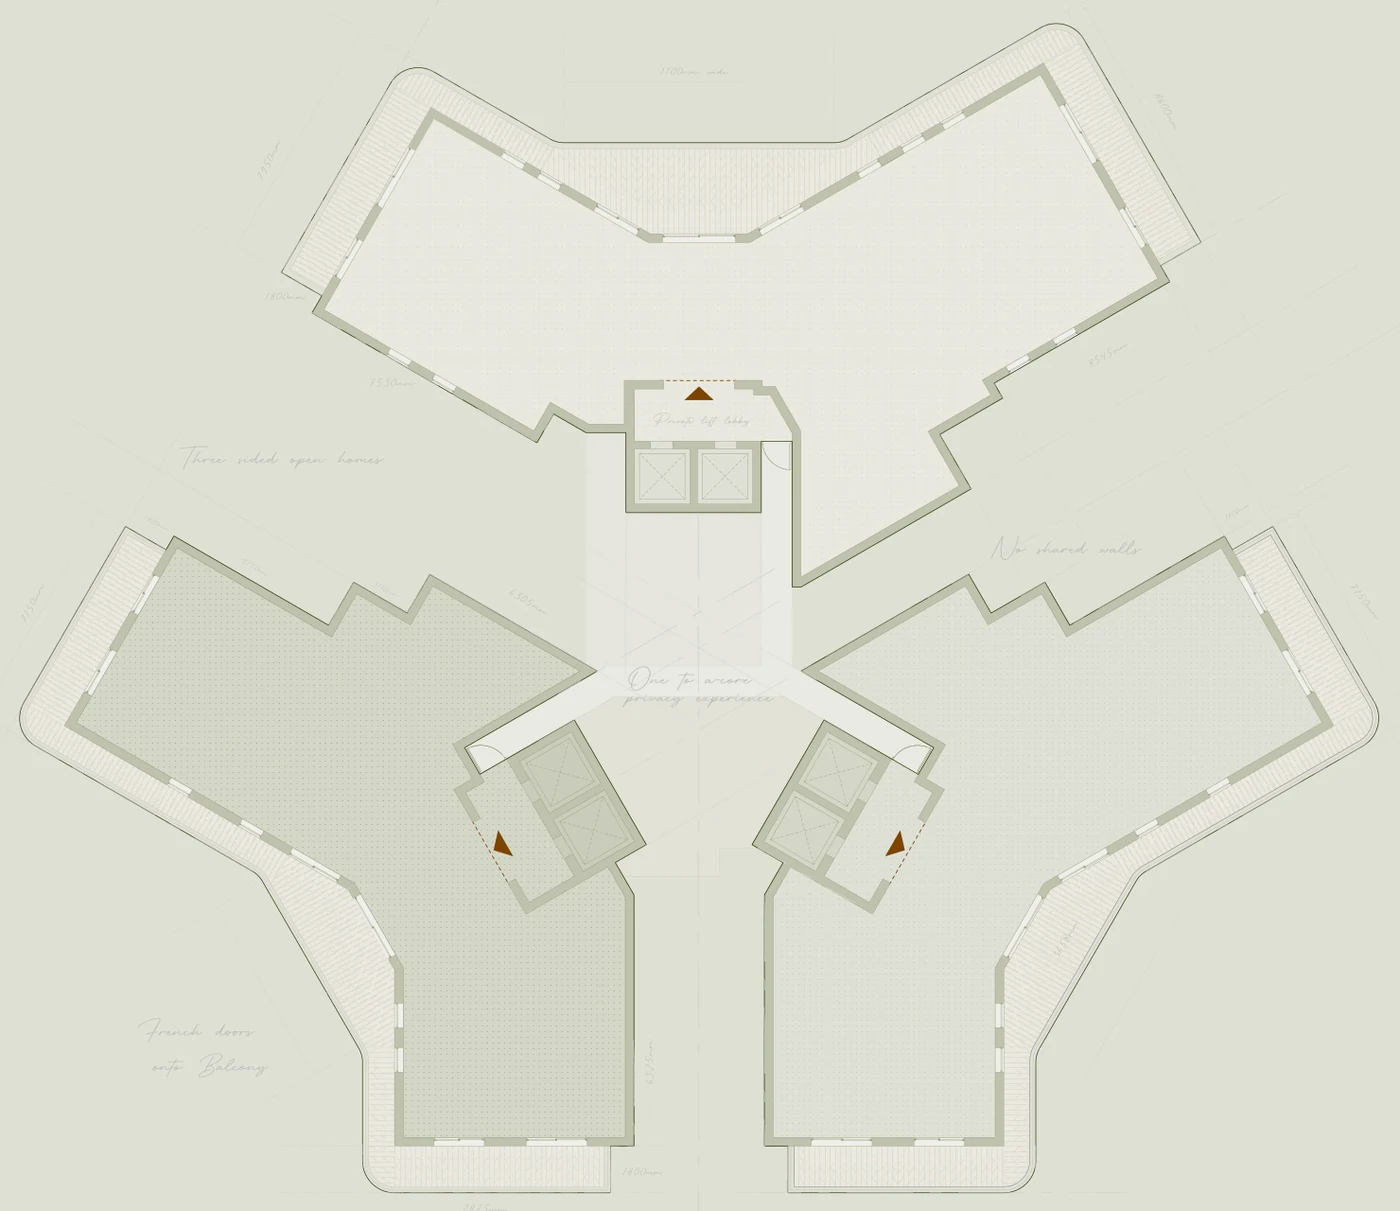
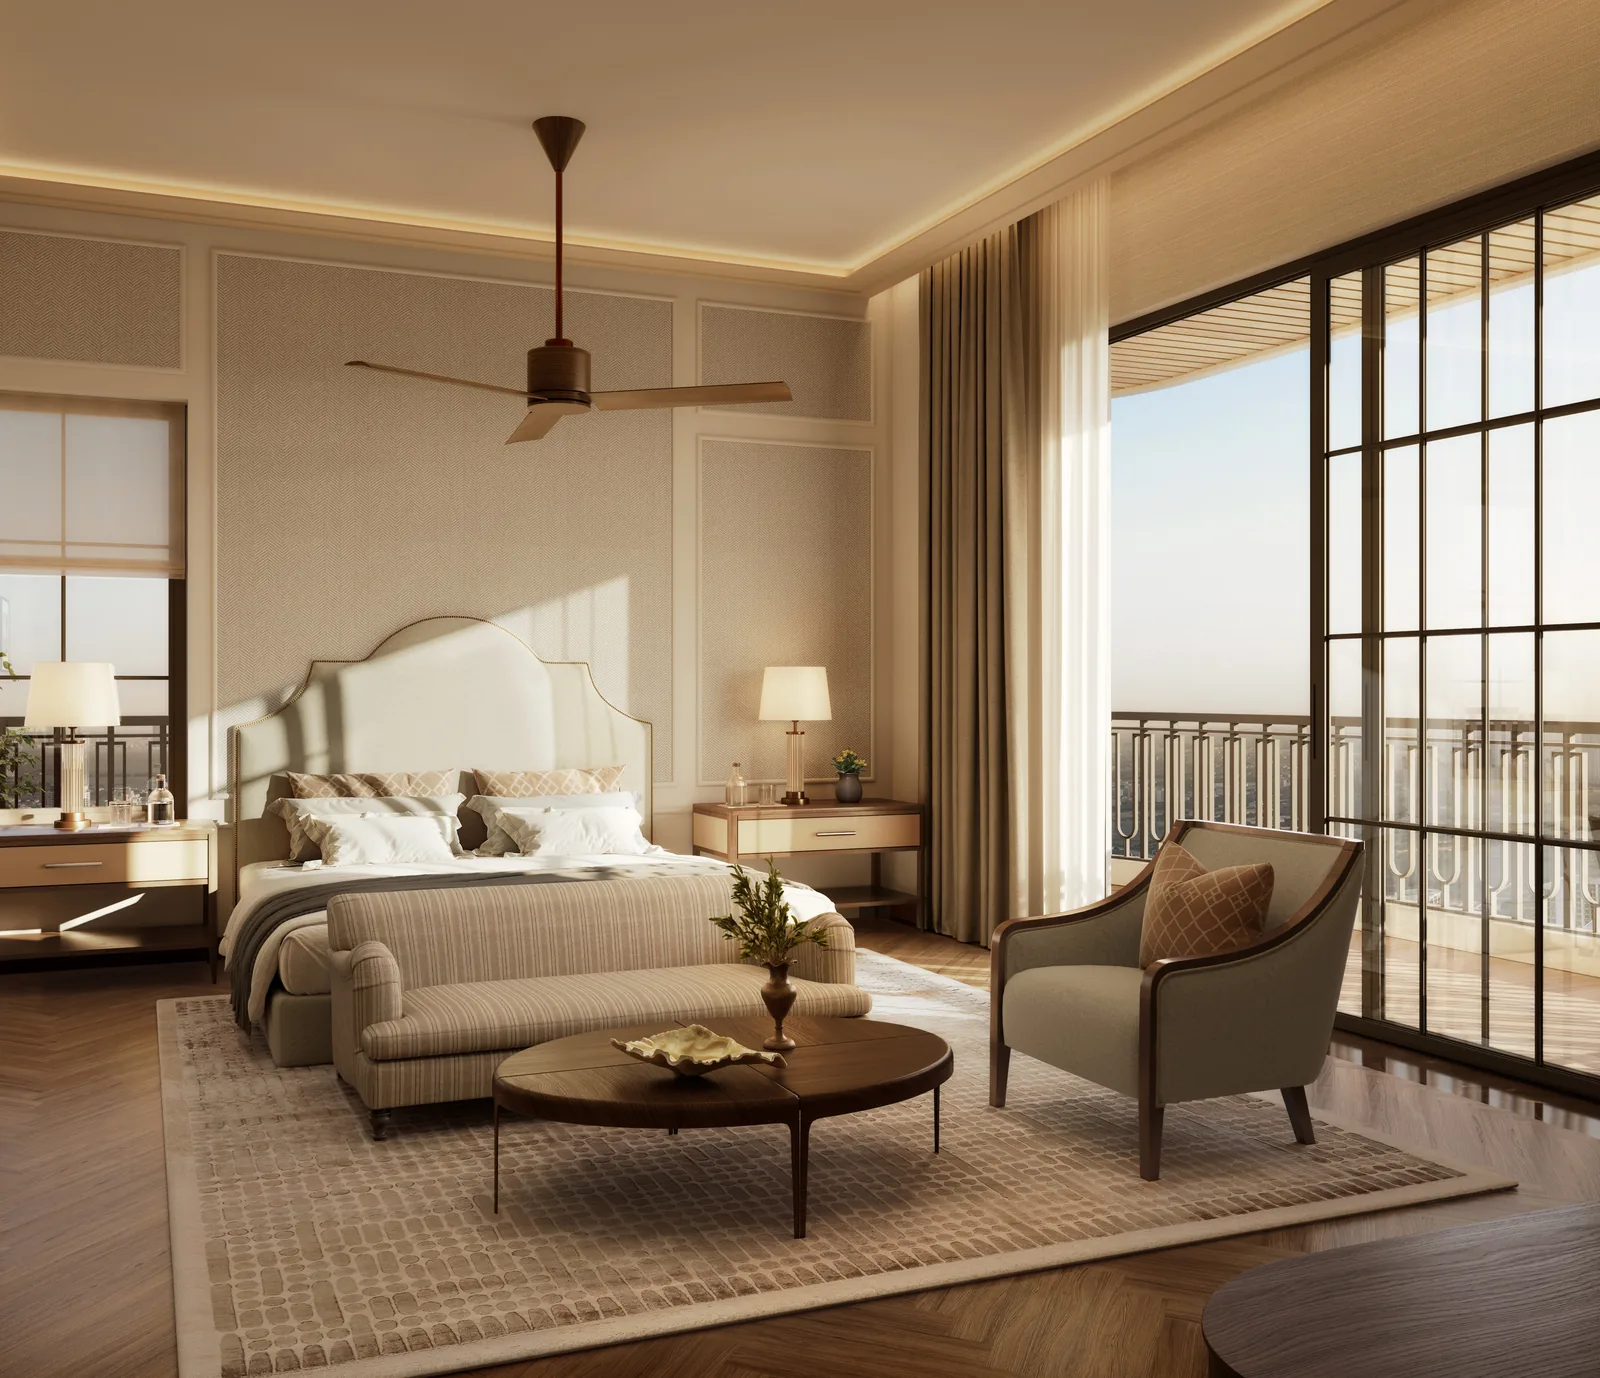
- Three-sided open homes with no shared walls. Each home opens to light and air on three sides.
- A private lift lobby for every home. Six passenger lifts in three lift banks serve three residences per floor, and two dedicated lifts open straight into each home's private lobby.
- Two dedicated service elevators, private drop-off points and separate staff entries.
- A study with direct access to the private lift lobby, and a Vastu-compliant plan.
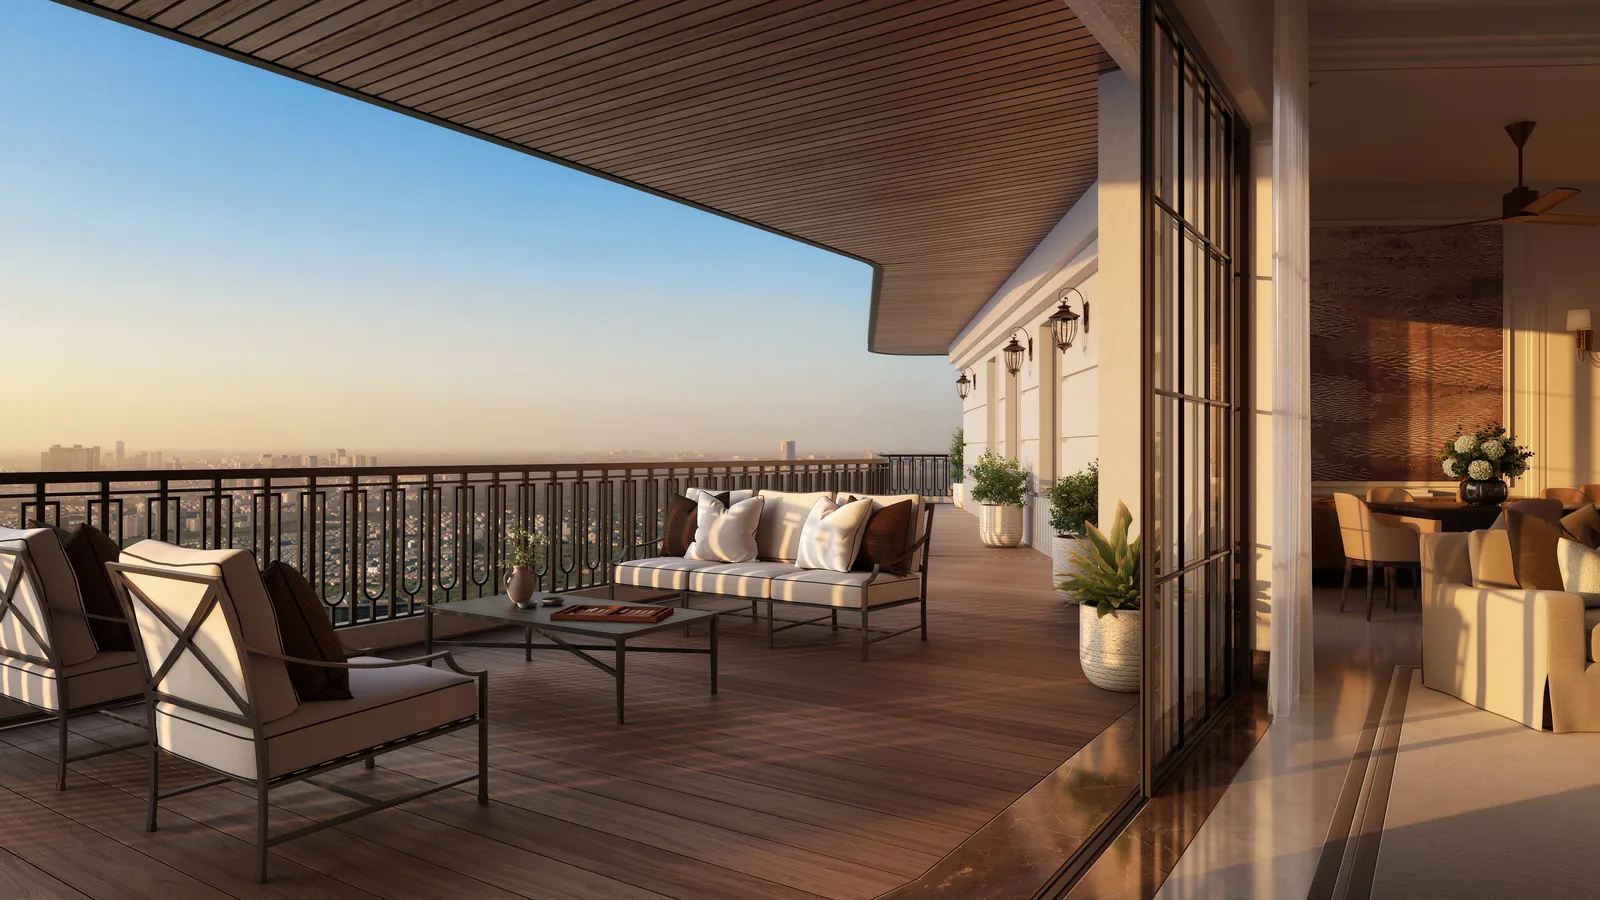
- Over 75% daylight across residences, cross-ventilation and 270-degree views of Gurugram.
- Panoramic wraparound balconies, with private decks 9 to 12 ft deep and wooden-finish soffits.
- 3.6 m floor-to-floor heights and Georgian-style windows.
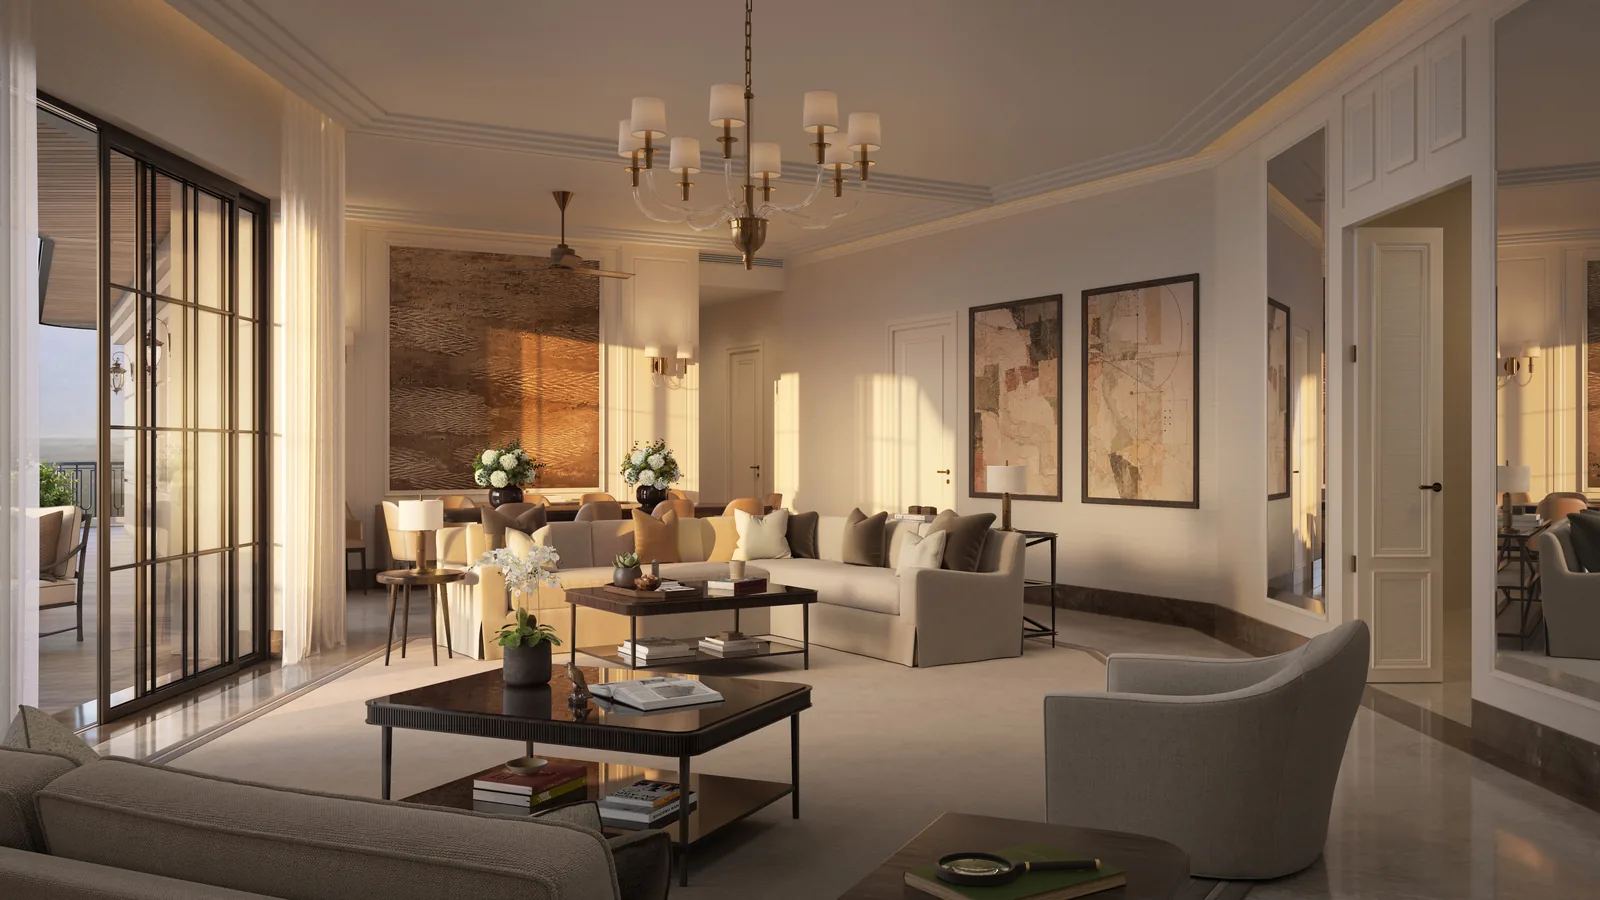
Each residence is offered as a bare shell. The architecture provides the framework of privacy, arrival, light, air, views, decks and service separation, and the interior is yours to create around your family, your routines and your taste.
Sizes and floor plans
The Bungalows offers a collection of heritage residences, so you can choose the scale, outdoor space and height that suit you:
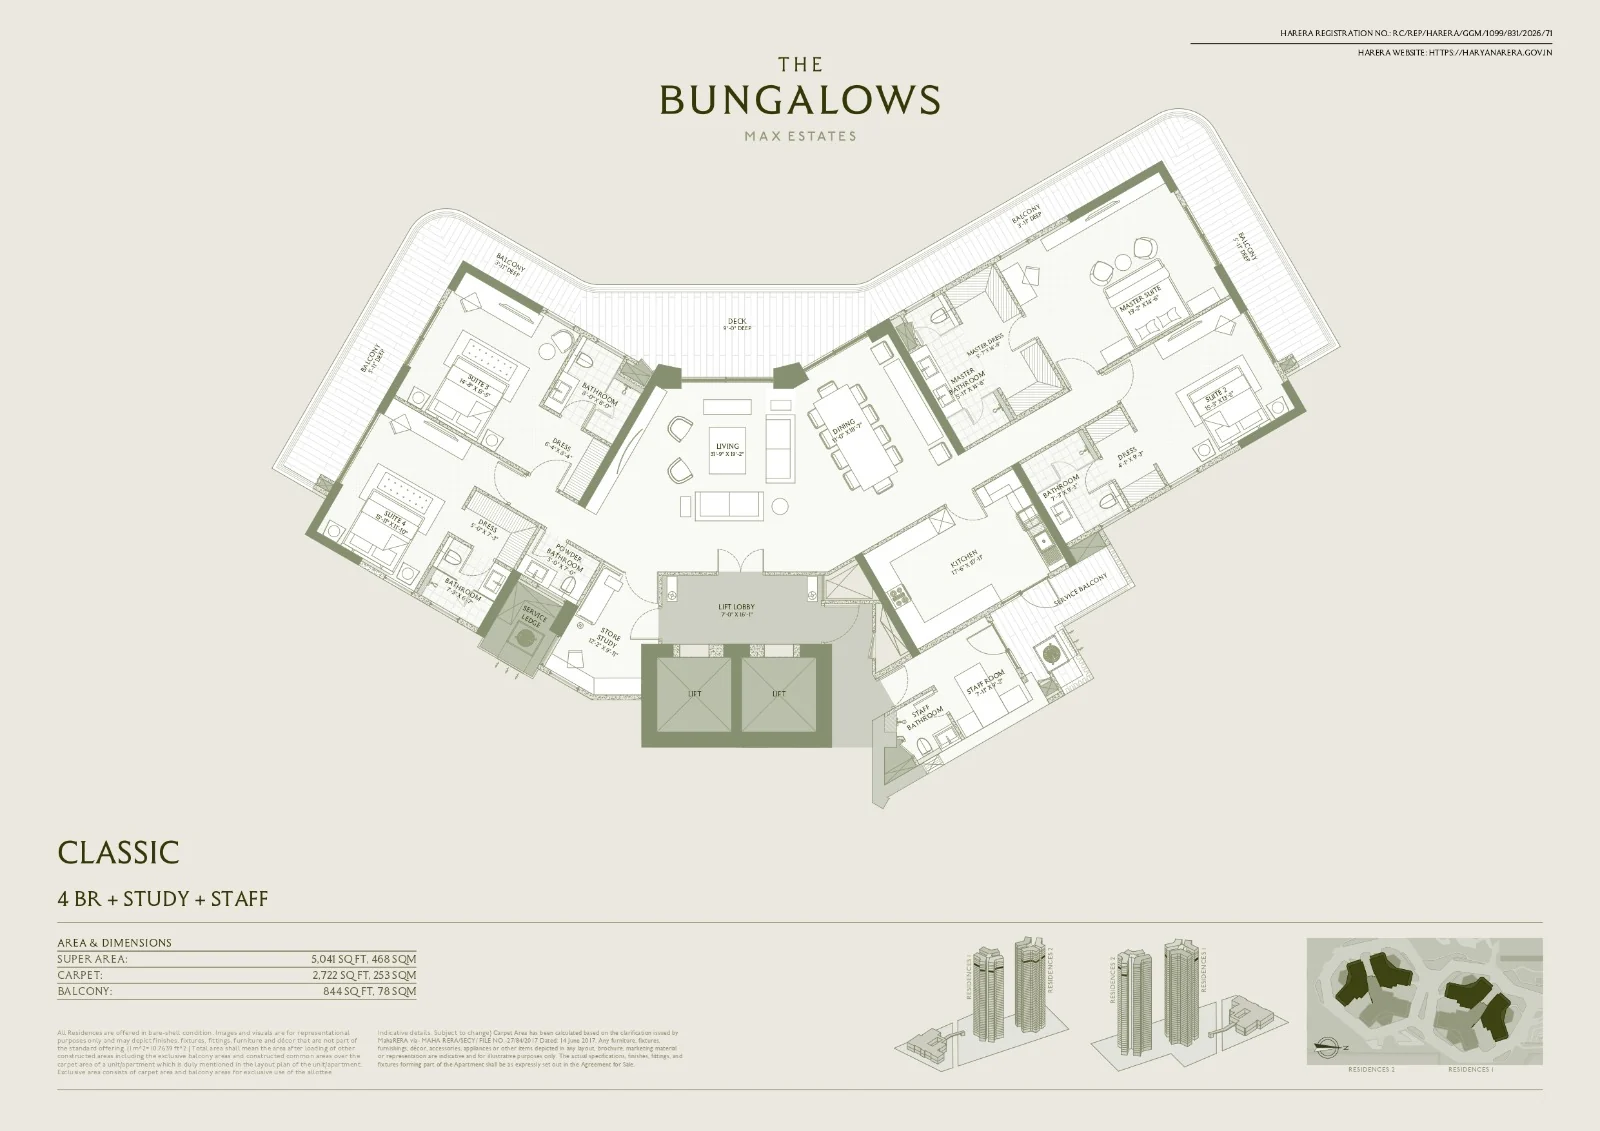
- Classic: 4 bedrooms, study and staff room.
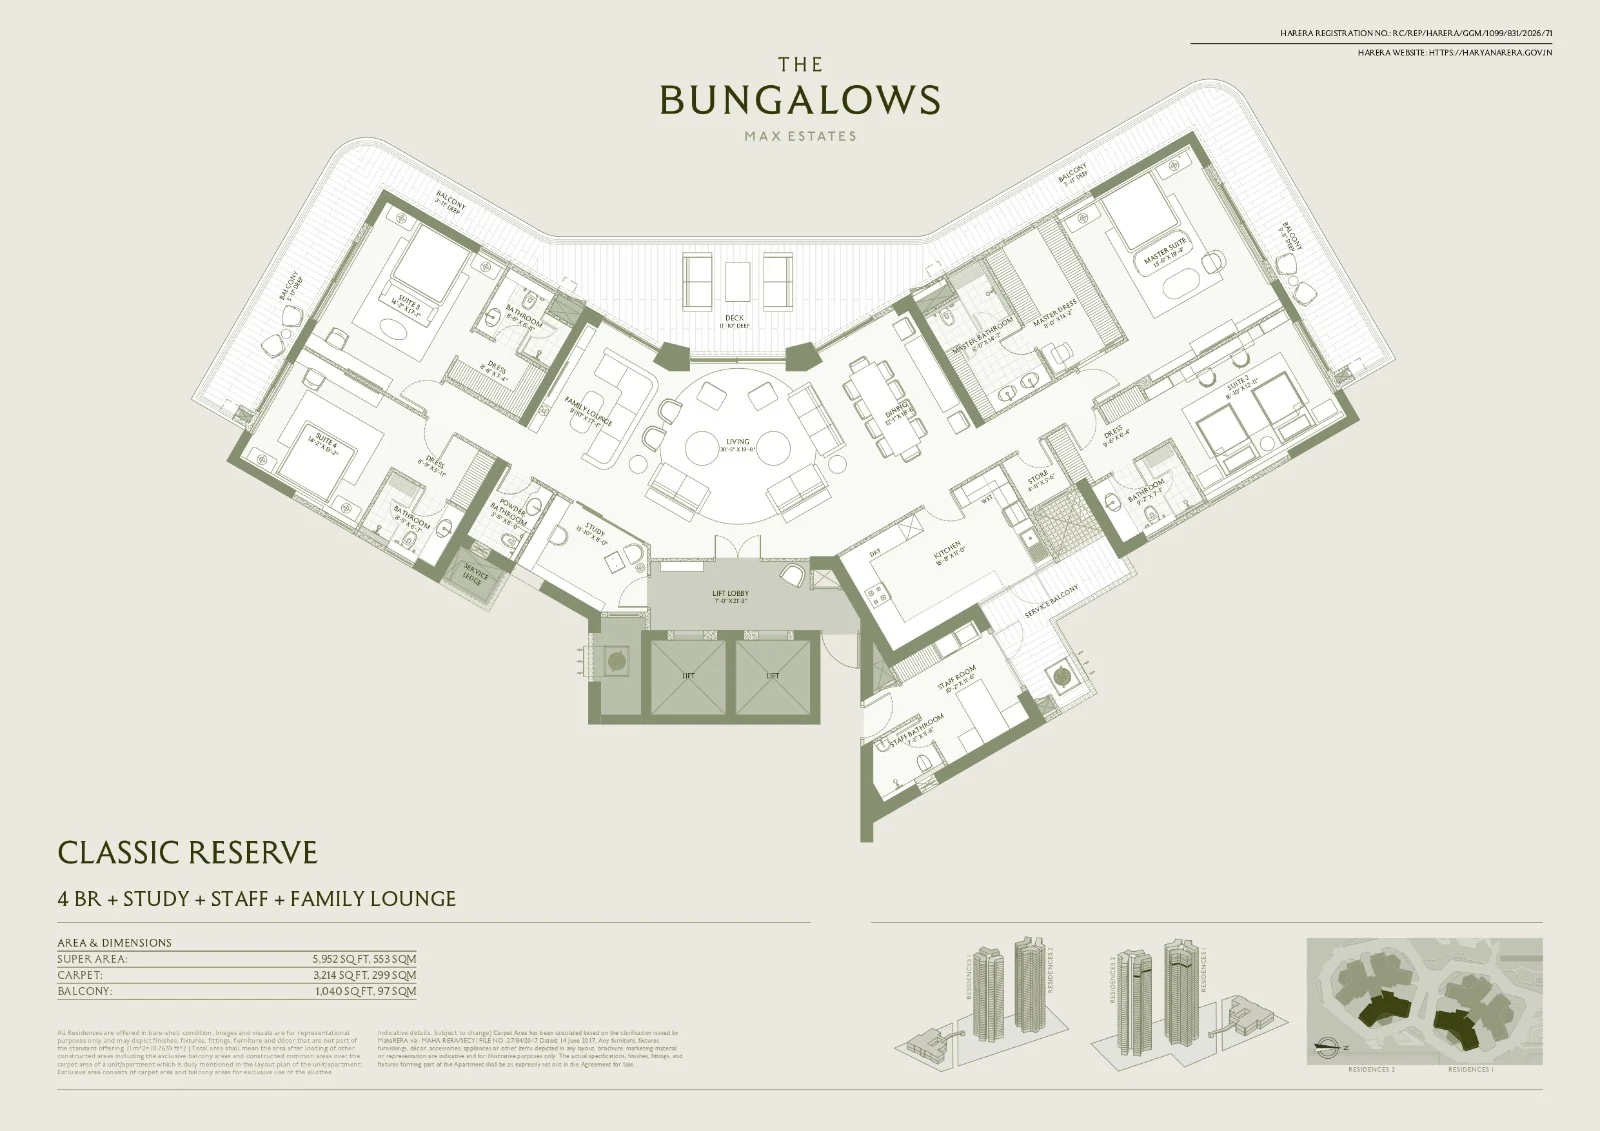
- Classic Reserve: 4 bedrooms, study, staff room and family lounge.
- Classic Select: 4 bedrooms and staff room.
- Legacy: townhouses, and Legacy Reserve, large townhouses.
- Crown: sky villas, with Crown Reserve (large sky villas) and Crown Select (refuge sky villas).
On the typical floors of both towers, each floor holds one Classic Reserve (home A) and two Classic residences (homes B and C):
| Home | Super area | Carpet area | Balcony |
|---|---|---|---|
| Classic: 4 BR + study + staff | 5,041 sq. ft. | 2,722 sq. ft. | 844 sq. ft. |
| Classic Reserve: 4 BR + study + staff + family lounge | 5,952 sq. ft. | 3,214 sq. ft. | 1,040 sq. ft. |
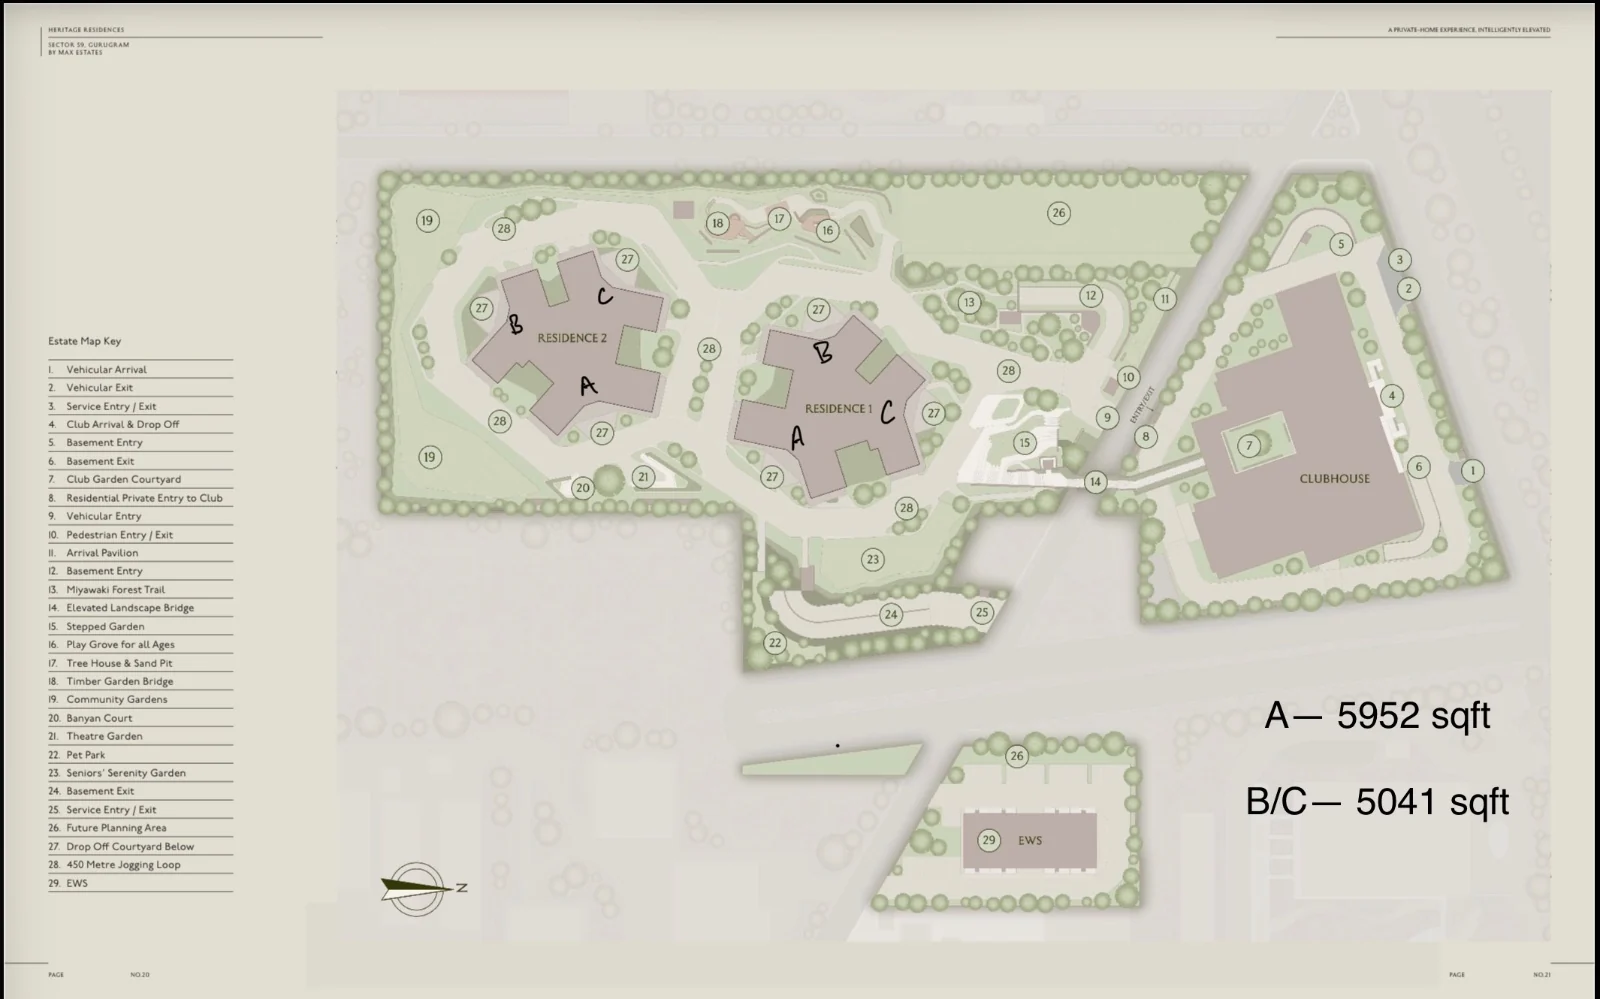
The floor plans for both layouts are below. Tap a home to open its plan.
Classic: 4 bedrooms, study and staff room (5,041 sq. ft.)
Classic Reserve: 4 bedrooms, study, staff room and family lounge (5,952 sq. ft.)
The price
The inaugural price is ₹30,000 per sq. ft., plus other charges and GST. Pre-launch customers receive a special benefit of ₹1,000 per sq. ft.
| Home | Super area | Basic price at ₹30,000 per sq. ft. | With the ₹1,000 per sq. ft. pre-launch benefit |
|---|---|---|---|
| Classic | 5,041 sq. ft. | ₹15.12 Cr | ₹14.62 Cr |
| Classic Reserve | 5,952 sq. ft. | ₹17.86 Cr | ₹17.26 Cr |
Other charges, GST, stamp duty and registration are extra.
The payment plan
The Bungalows is sold on a construction-linked plan (20x5). Ten percent is paid at booking, and the rest follows the build, from the raft foundation to the offer of possession.
| Milestone | Tentative timeline (months from booking) | Instalment |
|---|---|---|
| On booking: a fixed amount by unit type, at signing of the application form | Fixed amount | |
| Balance of the initial 10%, within 10 days of signing the application form | 10% less the booking amount | |
| Total booking amount | 10% | |
| Within 90 days of booking | 3 | 10% |
| On completion of the raft foundation or 15 months from booking, whichever is later | 15 | 20% |
| On casting of the 10th floor slab | 33 | 20% |
| On casting of the 36th floor slab | 53 | 20% |
| On application for the Occupation Certificate | 15% | |
| On offer of possession | 5% | |
| Total | 100% |
On the Classic at a basic price of ₹15.12 Cr, each 20% instalment is about ₹3 Cr, and each falls due only as the tower reaches its next stage.
The estate and its gardens
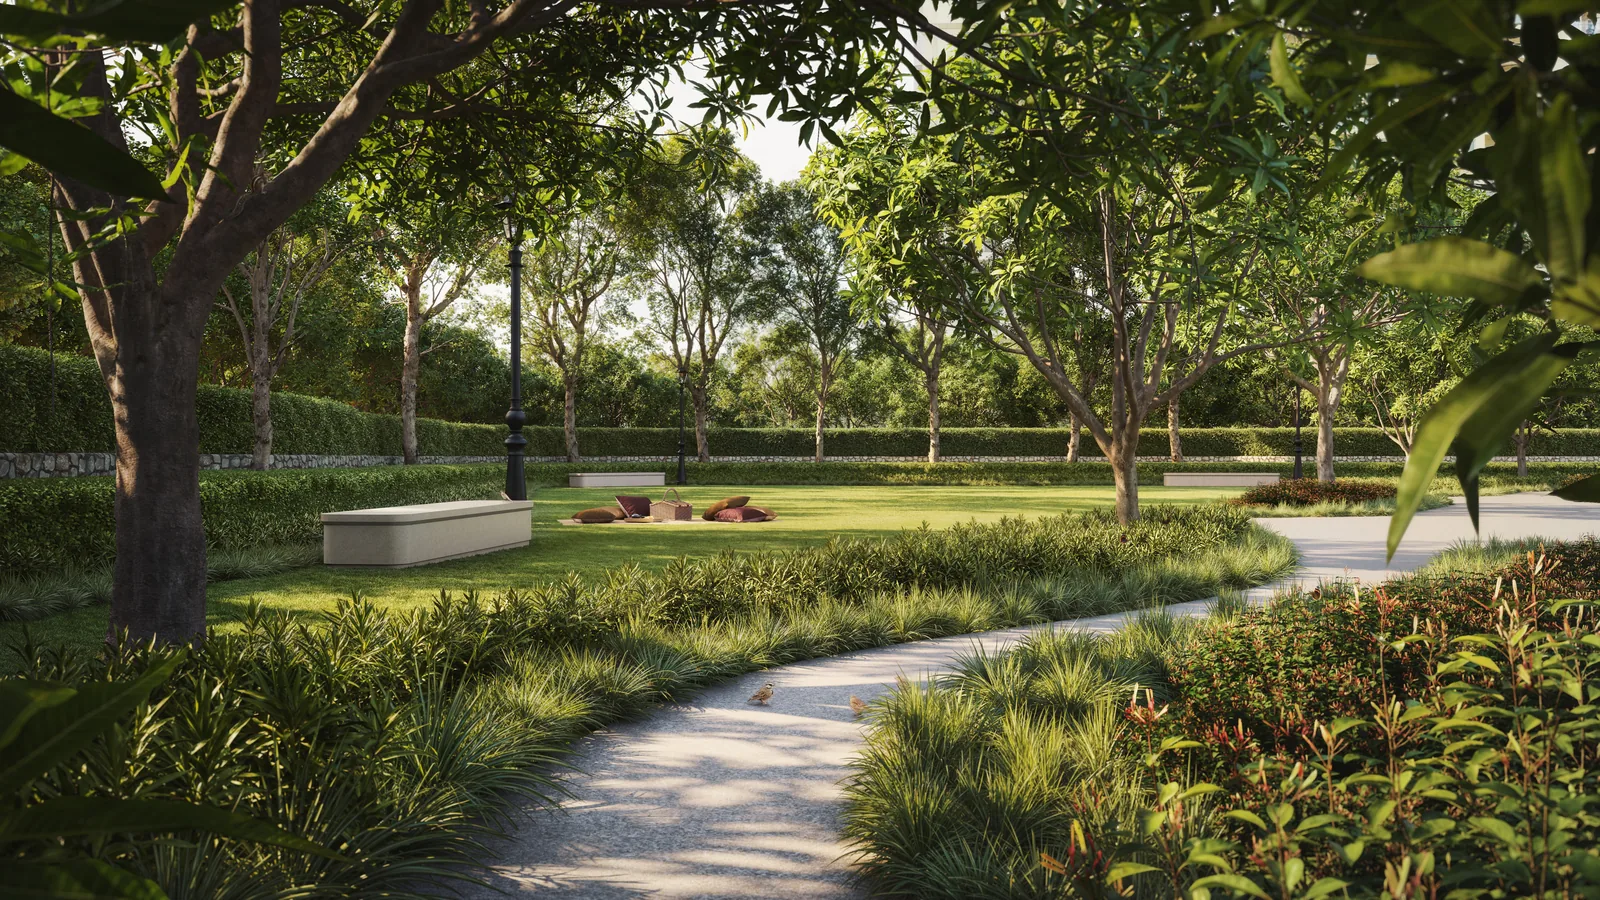
The garden at The Bungalows is part of the privacy system. Inspired by the order and restraint of Delhi's great private gardens, it is composed around shade, threshold, arrival and retreat. Lawns, tree canopies, shaded paths and planted edges create distance, softness and calm, and they give every home a greater sense of privacy.
- 5.4 acres of open area and 30% soft landscape.
- An orchard grove, rooftop gardens and planted edges.
- A car-free estate garden, with a 450-metre jogging loop.
- A Miyawaki forest trail, community gardens and community lawns.
- A play grove for all ages, with a tree house, sand pit and timber garden bridge.
- A seniors' serenity garden, a theatre garden, a banyan court and a pet park.
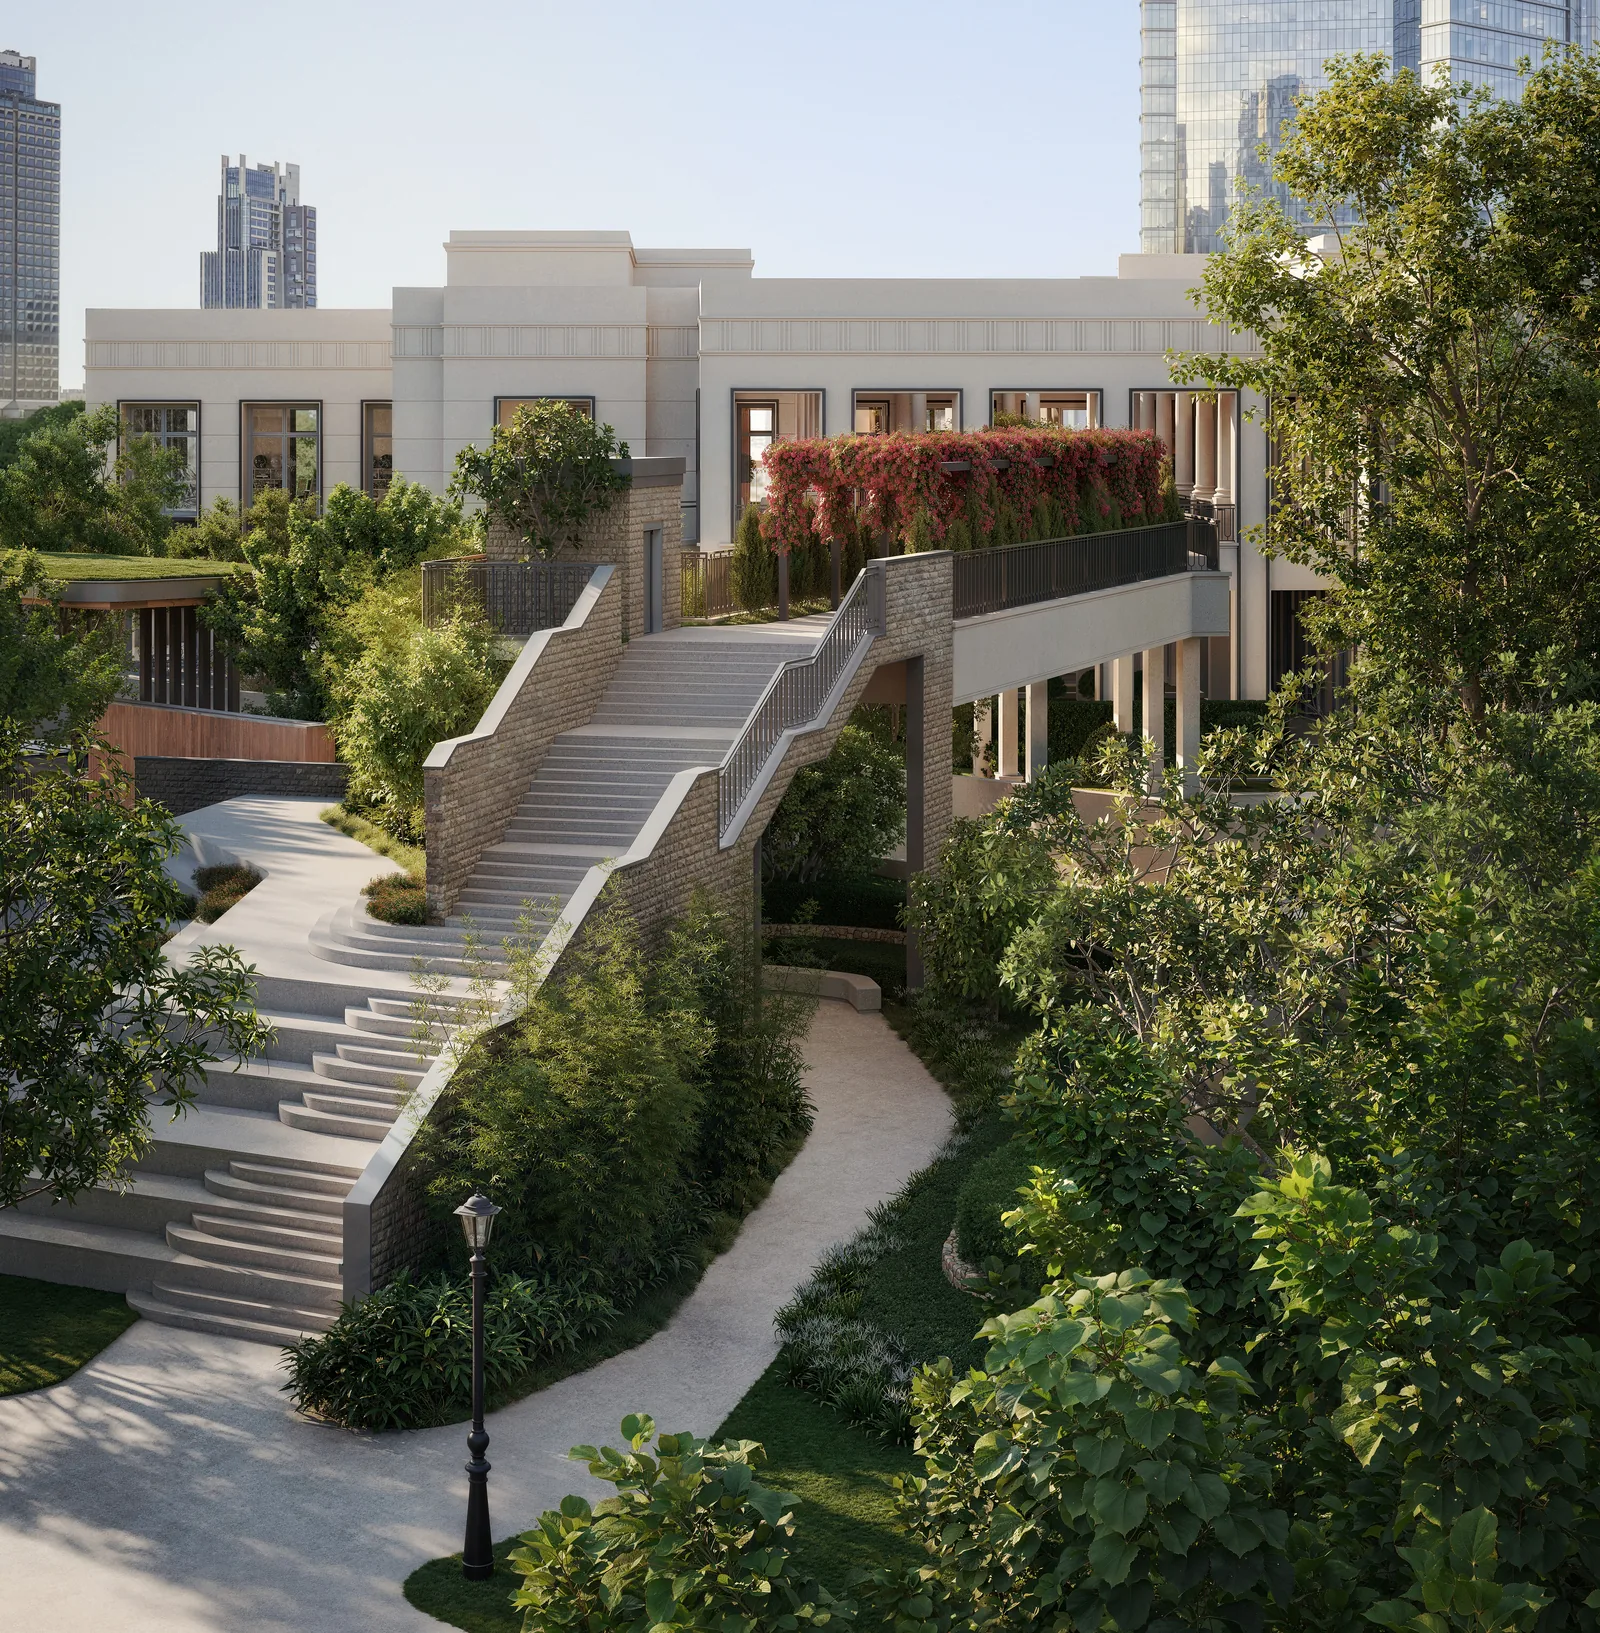
- An elevated landscape bridge between the towers and the clubhouse, a shaded route for morning walks and evening strolls.
Arrival is without friction. Double-height drop-off driveways and basement lobbies are naturally lit and ventilated, and sunken courtyards bring light and air into the arrival spaces.
The clubhouse
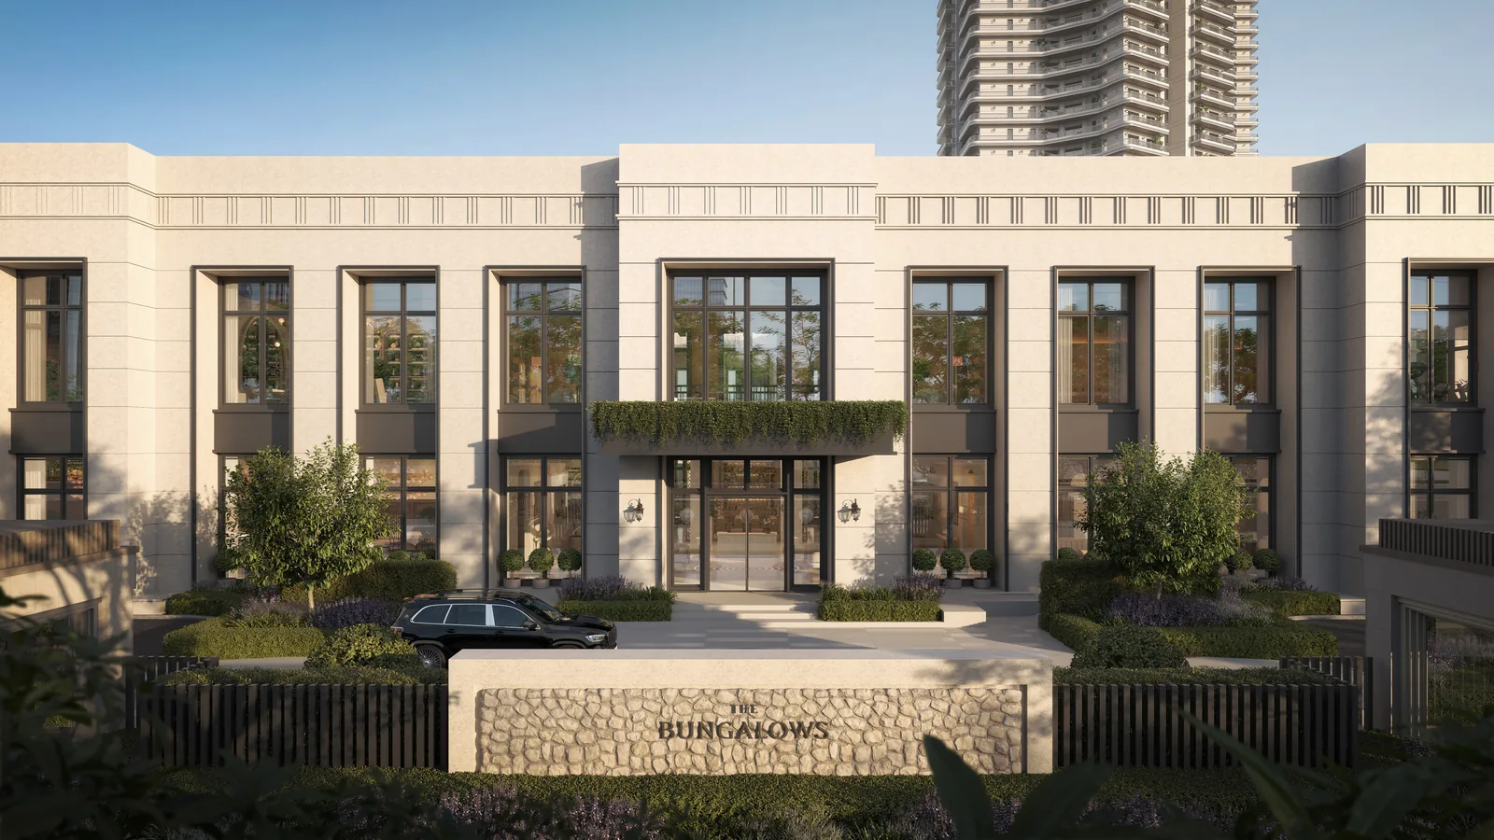
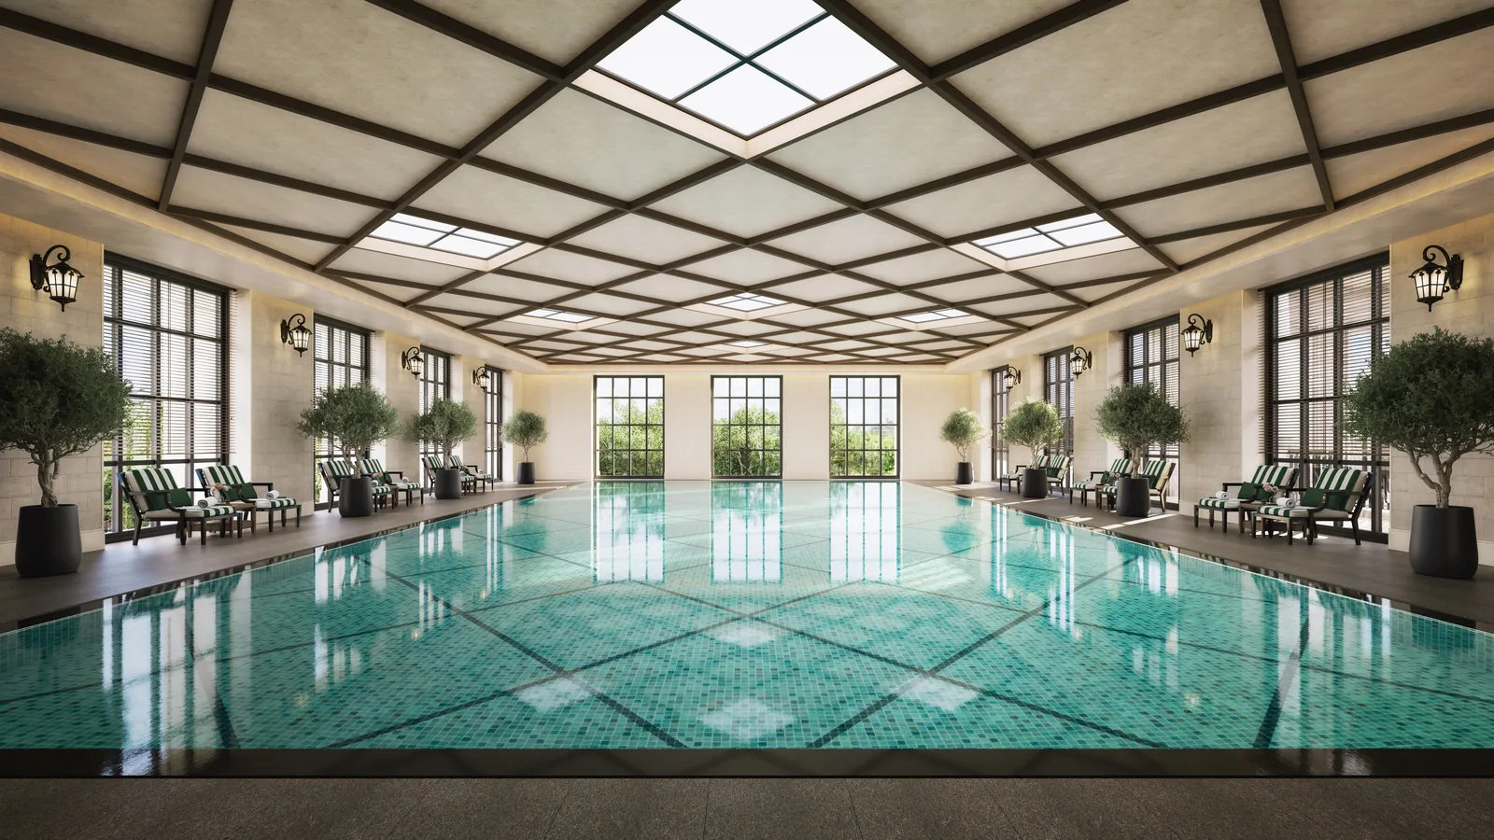
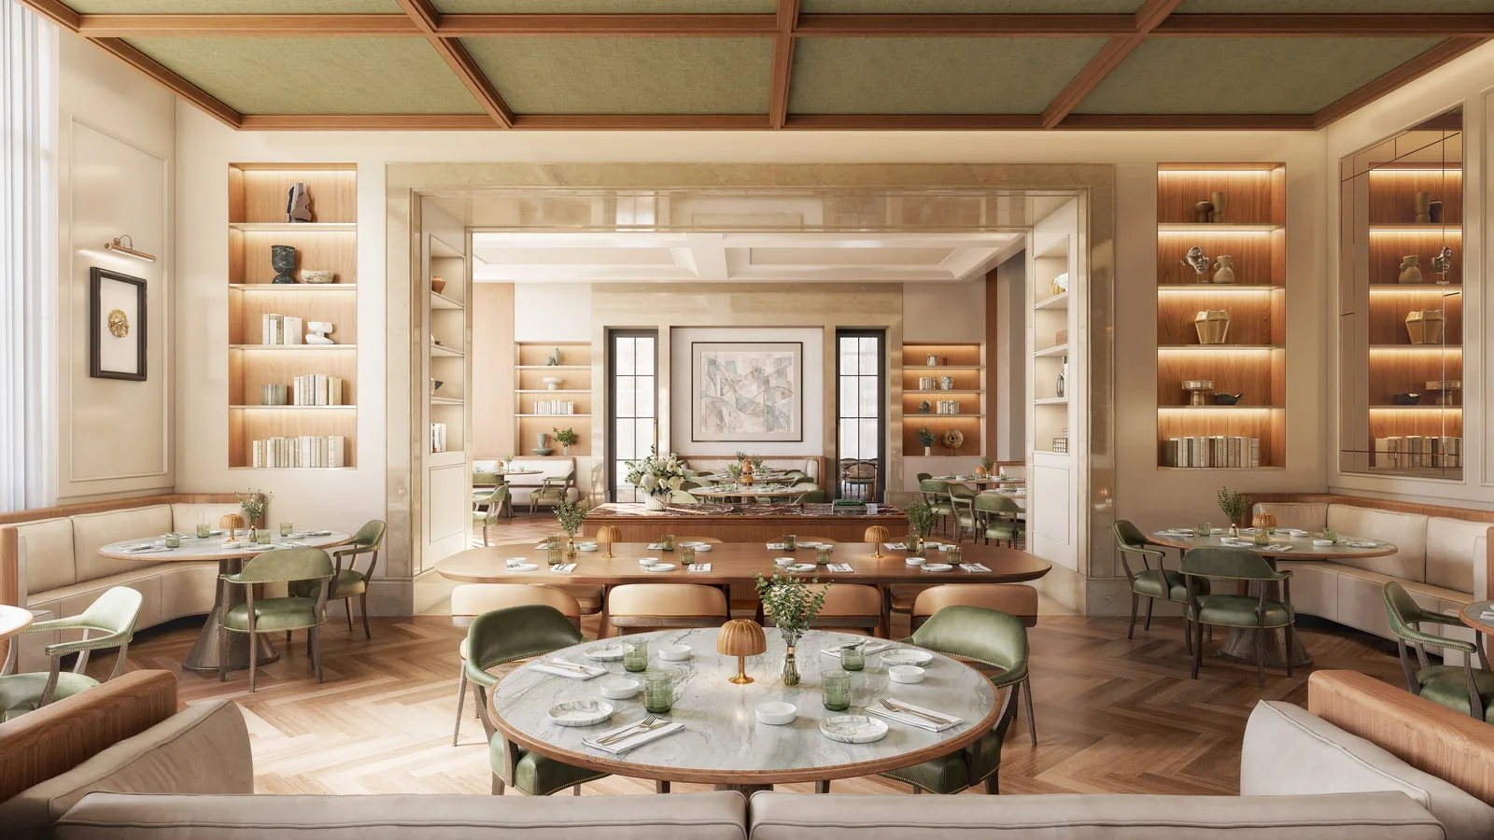
The clubhouse stands on its own, set within the gardens. It is the estate's private social address: a place to host, dine, work, read, recover, exercise, gather and retreat, with more than 90,000 sq. ft. of amenity spaces across the estate, shaped around six worlds:
- Sports and fitness: gym, pool, courts, cricket, cycling, jogging and indoor games.
- Family and events: banquet, pre-function, studio and multipurpose lawn.
- Food and drink: restaurant, deli and bakery, and a bar.
- Productivity and growth: business centre, co-working and library.
- Self-care: spa, sauna and steam, and salon.
- Children and family: play areas and family recreation.
An on-site wellness centre and Care at Home support residents across life stages, and a concierge and front-of-house team, guided by Sevabhav, bring service into daily life.
Built to last
The Bungalows is designed for intelligent, enduring living. It carries IGBC Platinum pre-certification, and the buildings are planned for daylight and natural ventilation. Rainwater harvesting, organic waste composting, sewage treatment plants and a rooftop solar system reduce the estate's reliance on municipal resources.
The design team
| Role | Firm | Based in |
|---|---|---|
| Design advisor | Craig Kaplan Architects | South Africa |
| Architect | Morphogenesis | New Delhi |
| Interior design | Studio IAAD | Gurugram |
| Landscape architect | Oracles Landscape | New Delhi |
Craig Kaplan Architects, founded in Cape Town in 1992, is known for luxury residential and hospitality design with a relaxed indoor-outdoor sensibility. Morphogenesis, founded in 1996 by Manit and Sonali Rastogi, is one of India's leading architecture and urban design practices, with over 200 national and international awards.
The location
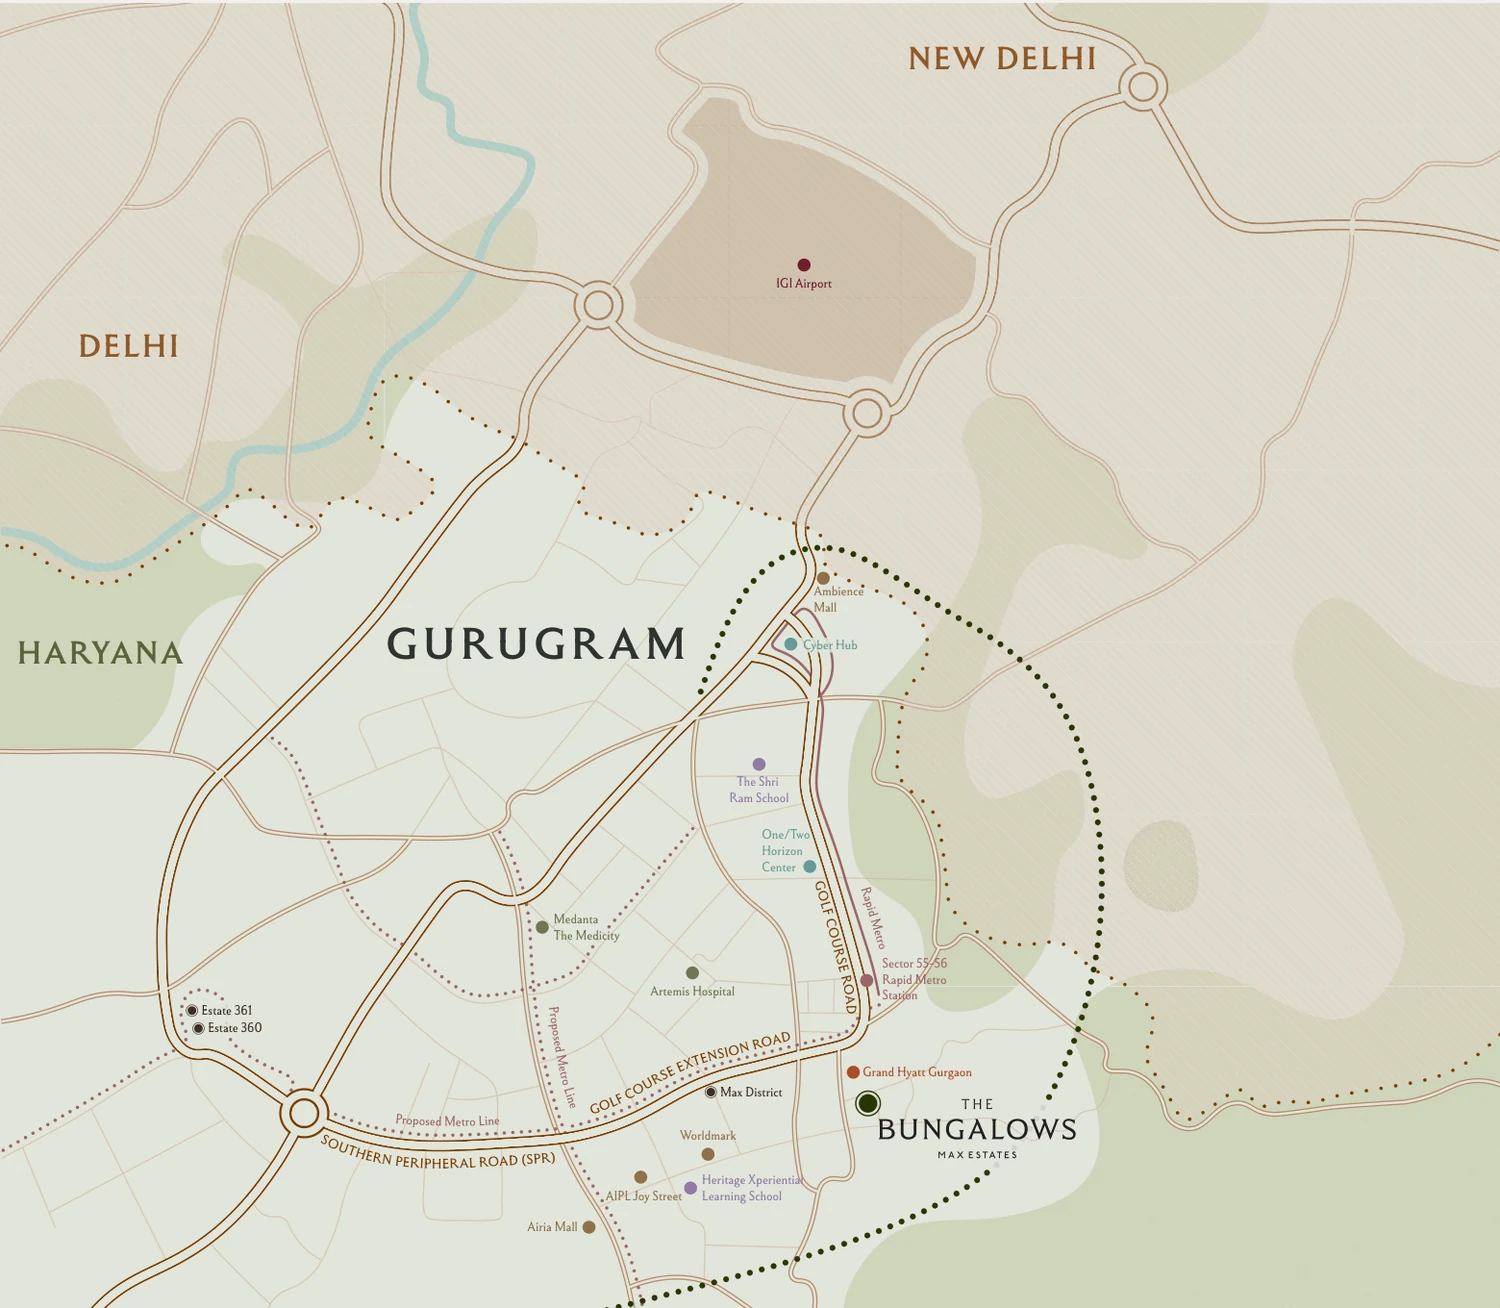
Sector 59 sits beside Golf Course Extension Road, close to Golf Course Road, Sohna Road and the Southern Peripheral Road, and well placed for the business districts, schools, hospitals, hotels and retail of Gurugram.
| Destination | Drive time |
|---|---|
| Golf Course Extension Road | Adjacent, about 1 minute |
| Southern Peripheral Road (3 km) | About 5 minutes |
| Sector 55-56 Rapid Metro Station | About 8 to 10 minutes |
| Grand Hyatt Gurgaon | About 8 to 10 minutes |
| AIPL Joy Street (3 km) | About 6 to 8 minutes |
| Airia Mall (6 km) | About 10 to 12 minutes |
| The Shri Ram School, Aravali (5 km) | About 10 to 12 minutes |
| Heritage Xperiential Learning School (5 km) | About 10 to 12 minutes |
| Artemis Hospital (7 km) | About 12 to 15 minutes |
| Medanta, The Medicity (12 km) | About 18 to 20 minutes |
| Cyber Hub (14 km) | About 20 to 25 minutes |
| IGI Airport (22 to 23 km) | About 30 to 35 minutes |
About Max Estates
Max Estates is the real estate arm of Max Group, creating residential and commercial environments across Delhi NCR that are designed to enhance quality of life. Its LiveWell philosophy treats well-being as something designed into the way a place works: how one arrives, moves, rests, hosts and lives each day. The Bungalows is a launch with a gross development value of about ₹4,000 crore.
Who it suits
- Families who want a bungalow without the plot. Three-sided open homes, no shared walls, deep decks and a private lift lobby, in a car-free garden estate.
- Buyers who want to design their own interiors. Every residence is a bare shell, so the home can be built around your taste.
- Multi-generation households. Four suites, a study, a staff room with its own bathroom, a family lounge in the Classic Reserve, and gardens built for children, seniors and daily walkers.
- Buyers who value privacy and service. Private arrival, separate staff and service routes, a concierge and an on-site wellness centre.
Fynest Take
Max Estates The Bungalows gives Gurugram something it has not had: the privacy and permanence of a Delhi bungalow, at the height of a modern tower, from a developer with a name for well-being. Three homes to a floor, a private lift lobby for each, a bare-shell canvas and a standalone clubhouse make it one of the most distinctive launches on Golf Course Extension Road. The Classic Reserve, with its family lounge and 1,040 sq. ft. of balcony, is the residence to see first.
If you want a large, private home with a landscape around it and the freedom to make the interior your own, The Bungalows is a strong choice. Tell us your budget, your timeline and your preferred tower, and we will help you choose the residence and floor that suit you best.
Sources
Project details, floor plans, areas, design, amenities and connectivity: The Bungalows sales presentation and floor plans. Price and payment plan: The Bungalows inaugural price and payment plan, as of 15 November 2026. Registration: HRERA Regn. No. RC/REP/HARERA/GGM/1099/831/2026/71. Images are artist's impressions and floor plans are indicative and subject to change.
This article is for information only and is not investment advice or a guarantee of returns. Pricing, specifications and timelines are as announced and may change.
Trending Articles
View our Info Hub

Senior Living in India: Why It’s No Longer Just About Retirement

Oberoi Realty’s First Luxury Address in Gurugram: More Than Just Another Launch

Max Estate 360: A New Perspective on Luxury Living in Gurugram
Take the first step to financial
freedom and contact us today
Our team is ready to take you through every step of a successful property investment journey.
Make your move!

Join our
Community