
Home
Services
Blogs
Properties
About us
Who We Are
Contact us

View our Info Hub
UPDATED ON 27 OCTOBER 2026
Emaar Serenity Hills, Sector 86: A Complete Project Review
A complete look at Emaar Serenity Hills — Emaar India's 26-acre, forest-and-lake themed launch in Sector 86 — based on the official project brochure, price list and RERA filings.
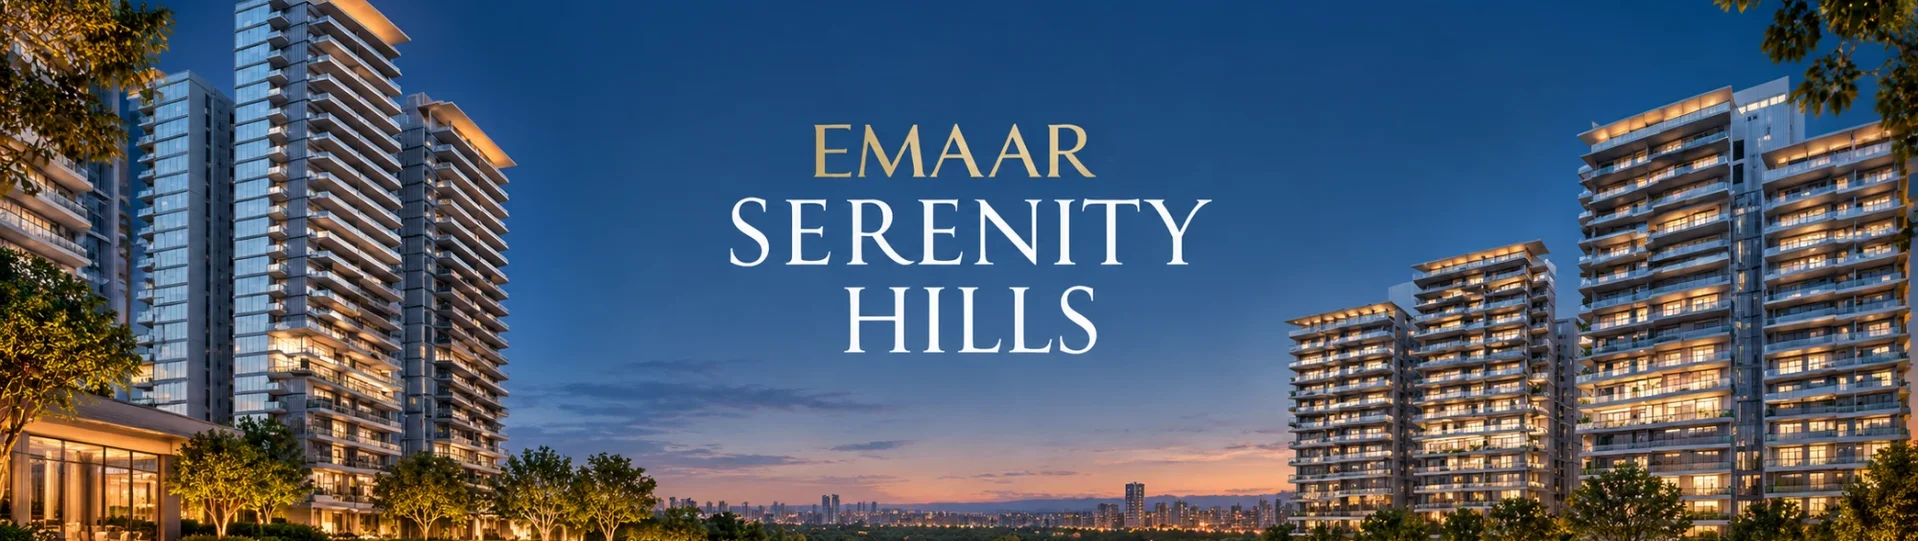
"Come Home to Acres of Nature" is Emaar's own tagline for Serenity Hills, and for once the brochure numbers back it up — 8 acres of central greens, a 20+ acre landscaped open space, and a ground coverage of just 15% against 35% permissible. It's a large, long-runway project in one of New Gurgaon's more established sectors. Here's what's actually on offer.
The Basics
| Developer | Emaar India |
| Location | Sector 86, Gurugram (New Gurgaon) |
| Total Site Area | 25.90 acres · 13 towers planned |
| Current Offering | Phase 1 — 4 towers (D, E, F, G) |
| Configuration | 3 BHK Small (3BHK+2T) and 3 BHK Large (3BHK+3T+Utility) |
| Total Units / Density | ~1,800 units · ~69 units/acre |
| Possession | 2031 |
| RERA (Phase 1) | RC/REP/HARERA/GGM/993/725/2025/96, dated 16.10.2025 |
| RERA (Phase 2) | GGM/994/726/2025/97 |
| Certification | IGBC Platinum Pre-Certified for design |
Figures above are from the official Phase 1 brochure, Emaar's current price list and Fynest Realty's cost sheet for Serenity Hills, October 2026.
The Master Plan
The 25.9-acre site is being developed in phases around a central spine of water bodies, lawns and forest. Phase 1's four towers (D, E, F, G) sit closest to the 24m proposed road and Gate 2, while Phases 2 and beyond wrap around the lake and forest zone toward the 75m road and Gate 1.
Design Highlights
| Central Greens | 8 acres, at the heart of the masterplan |
| Landscaped Open Space | 20+ acres across the site |
| Ground Coverage | 15% (35% permissible) — a genuinely low-density footprint |
| Amenities | ~1 lakh sq. ft. of clubhouse and lifestyle amenities |
| Home Orientation | 80%+ homes overlook central greens or are corner units; 90%+ have full-height corner windows |
| Balconies | Long, stretched balconies connecting multiple rooms — up to 39–44 ft on the units reviewed |
Amenities
The clubhouse programming is genuinely broad — though it's worth knowing that Emaar's own brochure flags some of the list below as part of future development phases, not necessarily available on Phase 1 handover.
| Category | Amenities |
|---|---|
| Sports | Squash court, table tennis, badminton, tennis/pickleball, multipurpose court/cricket pitch, snooker/pool billiards, jogging & cycling track, swimming pool |
| Fitness | Gymnasium, aerobics/yoga/Zumba studio, juice bar |
| Health & Hygiene | Salon, spa/sauna/steam room, relaxation lounge |
| Kids & Family | Creche/day care, art & activity room, kids' library |
| Entertainment | Two mini-theatre/screening rooms, ballroom/banquet with pre-function area, outdoor lawn, cigar room/lounge |
| F&B | Multicuisine restaurant, café/bar lounge |
| Business & Guests | Library/quiet zone, meeting & conference rooms, work pods/co-working, guest rooms |
Unit Sizes & Pricing
| Typology | Super area | Carpet area | Unit price | GST @ 5% | Total |
|---|---|---|---|---|---|
| 3 BHK Small (3BHK+2T) | 1,751 sq. ft. | 947 sq. ft. | ₹3.02 Cr | ₹15.1 lakh | ₹3.17 Cr |
| 3 BHK Large (3BHK+3T+U) | 2,279 sq. ft. | 1,219 sq. ft. | ₹3.98 Cr | ₹19.9 lakh | ₹4.18 Cr |
Unit prices are approximate and based on Emaar's current price list, as set out in Fynest Realty's cost sheet. On the super areas, the rate works out to about ₹17,250 per sq. ft. for the 3 BHK Small and about ₹17,450 per sq. ft. for the 3 BHK Large, which is useful if you're comparing against other projects quoted on super area rather than carpet area. The balconies add 235 sq. ft. and 318 sq. ft. respectively. IFMS and CAM are payable in addition, with the last instalment at possession.
Payment Plans
Emaar's current plan for Serenity Hills is a single 30:40:30 plan. You start with a ₹10 lakh booking amount, 30% is paid in the first 180 days, 40% follows two construction milestones, and the last 30% falls due at OC and possession. Here is the schedule in rupees for both homes.
| Milestone | Share | 3 BHK Small (₹3.17 Cr) | 3 BHK Large (₹4.18 Cr) |
|---|---|---|---|
| On booking | ₹10 lakh | ₹10,00,000 | ₹10,00,000 |
| Within 30 days of booking | 9.5%, less booking amount | ₹20,12,450 | ₹29,70,050 |
| Within 90 days (subject to BA registration) | 10.5% | ₹33,29,550 | ₹43,87,950 |
| Within 180 days (subject to BA registration) | 10% | ₹31,71,000 | ₹41,79,000 |
| Stage 1: booking to 180 days | 30% | ₹95,13,000 | ₹1,25,37,000 |
| On completion of the 25th floor slab | 10% | ₹31,71,000 | ₹41,79,000 |
| On completion of the top floor roof slab | 30% | ₹95,13,000 | ₹1,25,37,000 |
| Stage 2: construction | 40% | ₹1,26,84,000 | ₹1,67,16,000 |
| On application of OC of the tower | 20% | ₹63,42,000 | ₹83,58,000 |
| On offer of possession on OC of the tower | 10% + EDC/IDC + 100% IFMS + 100% CAM | ₹31,71,000, plus IFMS and CAM | ₹41,79,000, plus IFMS and CAM |
| Stage 3: OC and possession | 30% | ₹95,13,000 | ₹1,25,37,000 |
The plan follows the building. Only 30% is due in the first six months, which is about ₹95 lakh on the 3 BHK Small and about ₹1.25 crore on the 3 BHK Large. The 40% in the middle is tied to the 25th floor slab and the top floor roof slab, and the final 30% arrives with the OC and the keys. CAM is extra.
Location
Sector 86 sits just off Dwarka Expressway and NH-48, with the Southern Peripheral Road and Central Peripheral Road both within easy reach — useful connectivity for a sector that's still filling in around it.
| Dwarka Expressway | 2.9 km |
| NH-48 | 3.8 km |
| IGI Airport | 32 km |
| Schools | St. Xavier's High School (2 km), RPS International School (2.4 km), Delhi Public School (3.2 km) |
| Hospitals | Aarvy Healthcare Super Speciality (1.9 km), Miracles Apollo Cradle/Spectra (2.1 km), Artemis Lite (4.8 km), Fortis Manesar (8 km) |
| Malls | SS Omnia (0.5 km), Iris Broadway (1 km), Sapphire 90 (2.1 km), Elan Miracle (3.7 km) |
| Hotels | Holiday Inn Sector 90 (2.2 km), Hyatt Regency Gurugram (5.8 km), Karma Lakelands (6.4 km) |
| Commercial Hubs | Corporate Greens (7.6 km), American Express (7.8 km), IMT Manesar (9.6 km), Cyber City (22 km) |
Who's Behind It
Emaar India is the Indian arm of the Emaar Group — the Dubai-headquartered developer behind landmark international projects. In Gurugram, Emaar has an established residential track record on Golf Course Road and Sohna Road; Serenity Hills marks its move into the New Gurgaon (Sector 86) corridor, at a considerably larger scale — 13 towers across 25.9 acres — than most projects in this immediate micro-market.
Fynest Take
Serenity Hills stands out for sheer scale of green space — 15% ground coverage on a 26-acre site is genuinely low-density for a New Gurgaon high-rise, and the lake-and-forest masterplan gives it a distinct identity on this corridor. Backed by Emaar's brand and a straightforward 30:40:30 payment plan that asks for only 30% in the first six months and ties the middle 40% to construction progress, this is a strong option for a buyer who wants space, greenery and a long runway to possession in Sector 86.
Trending Articles
View our Info Hub

Senior Living in India: Why It’s No Longer Just About Retirement

Oberoi Realty’s First Luxury Address in Gurugram: More Than Just Another Launch

Max Estate 360: A New Perspective on Luxury Living in Gurugram
Take the first step to financial
freedom and contact us today
Our team is ready to take you through every step of a successful property investment journey.
Make your move!

Join our
Community